Skip to content
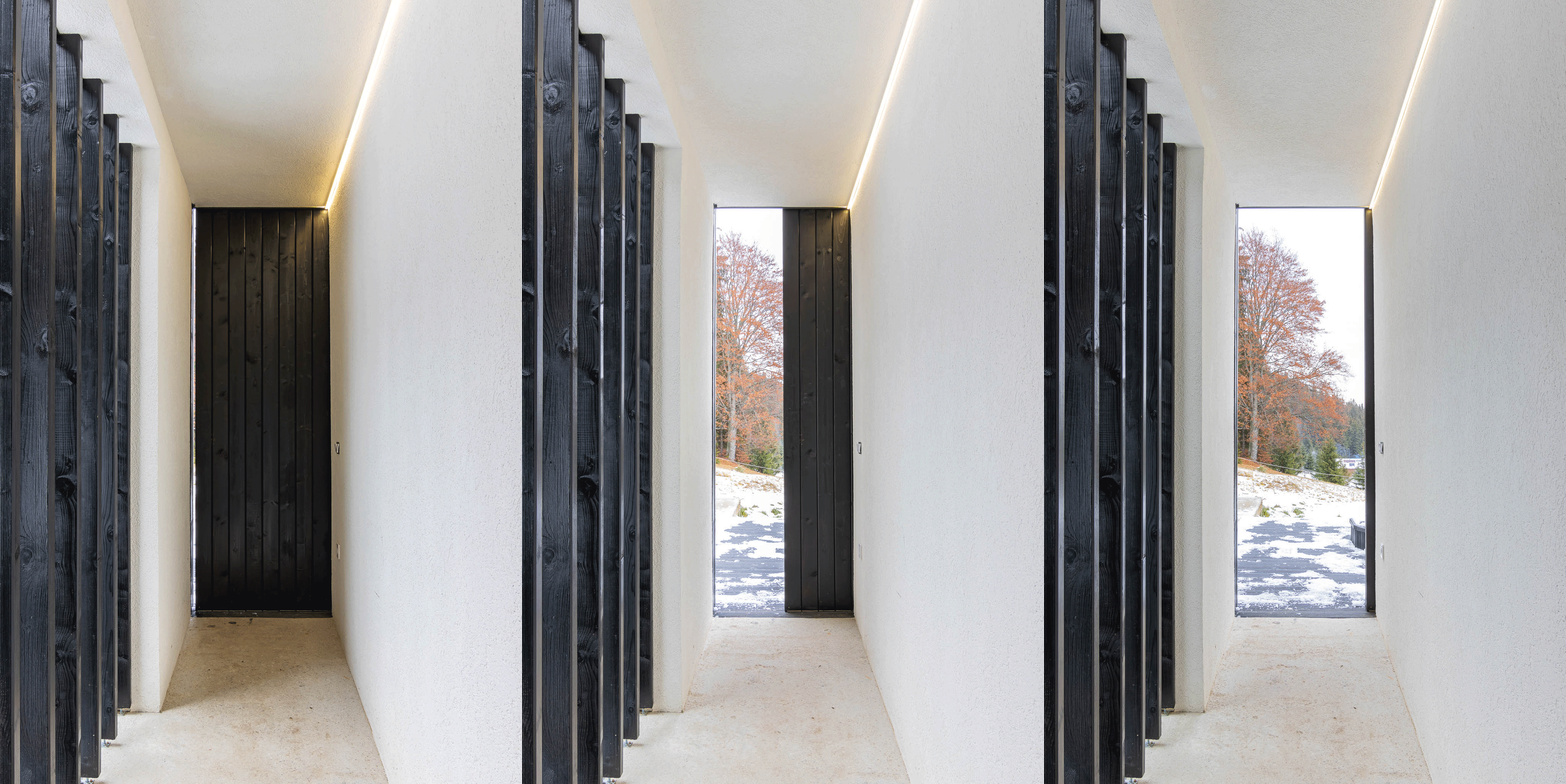
 vacation home extension, harghita, 2022 — photo: viewcatchers viewcatchers
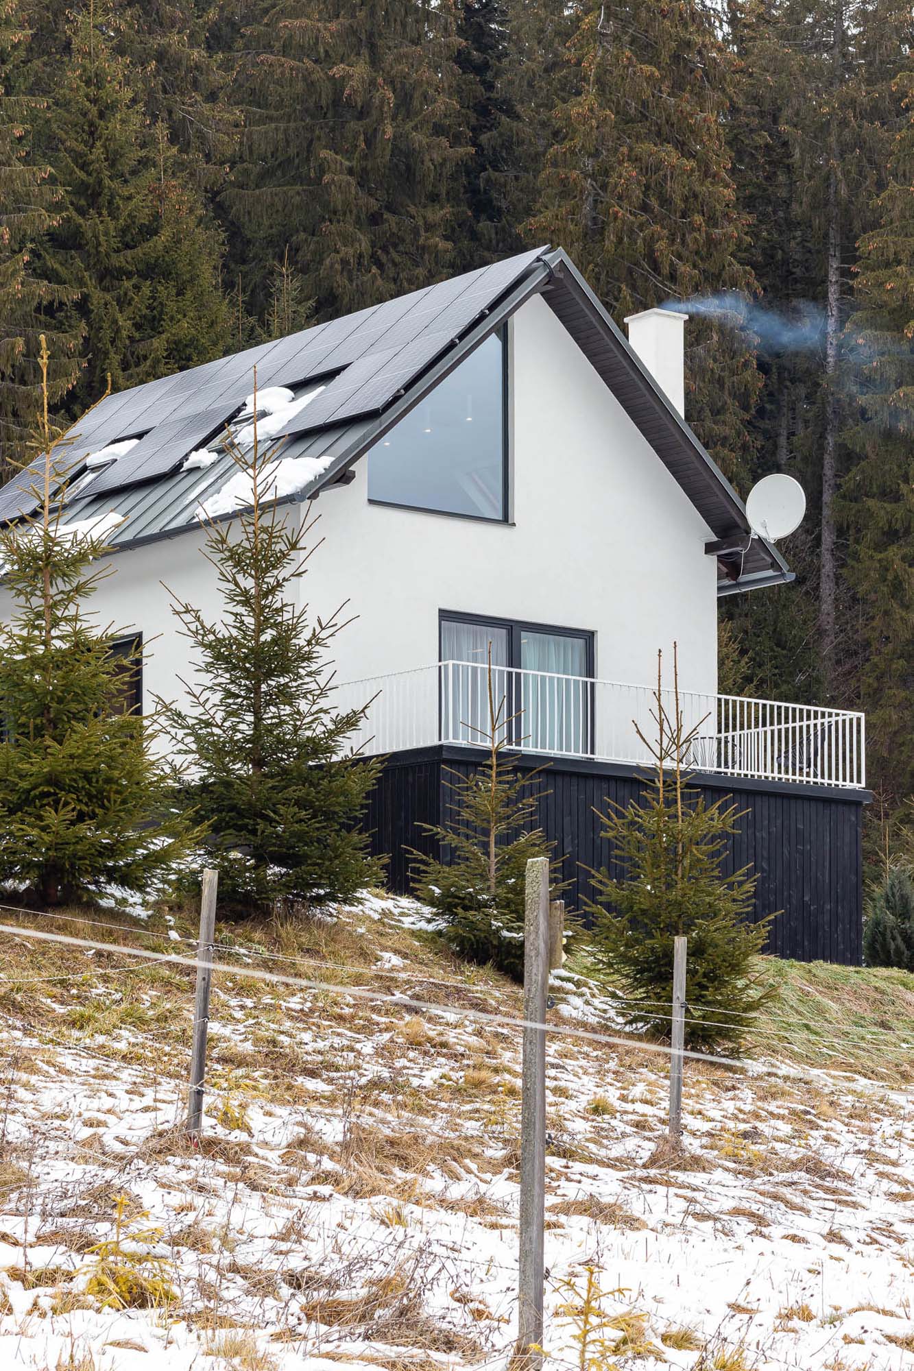
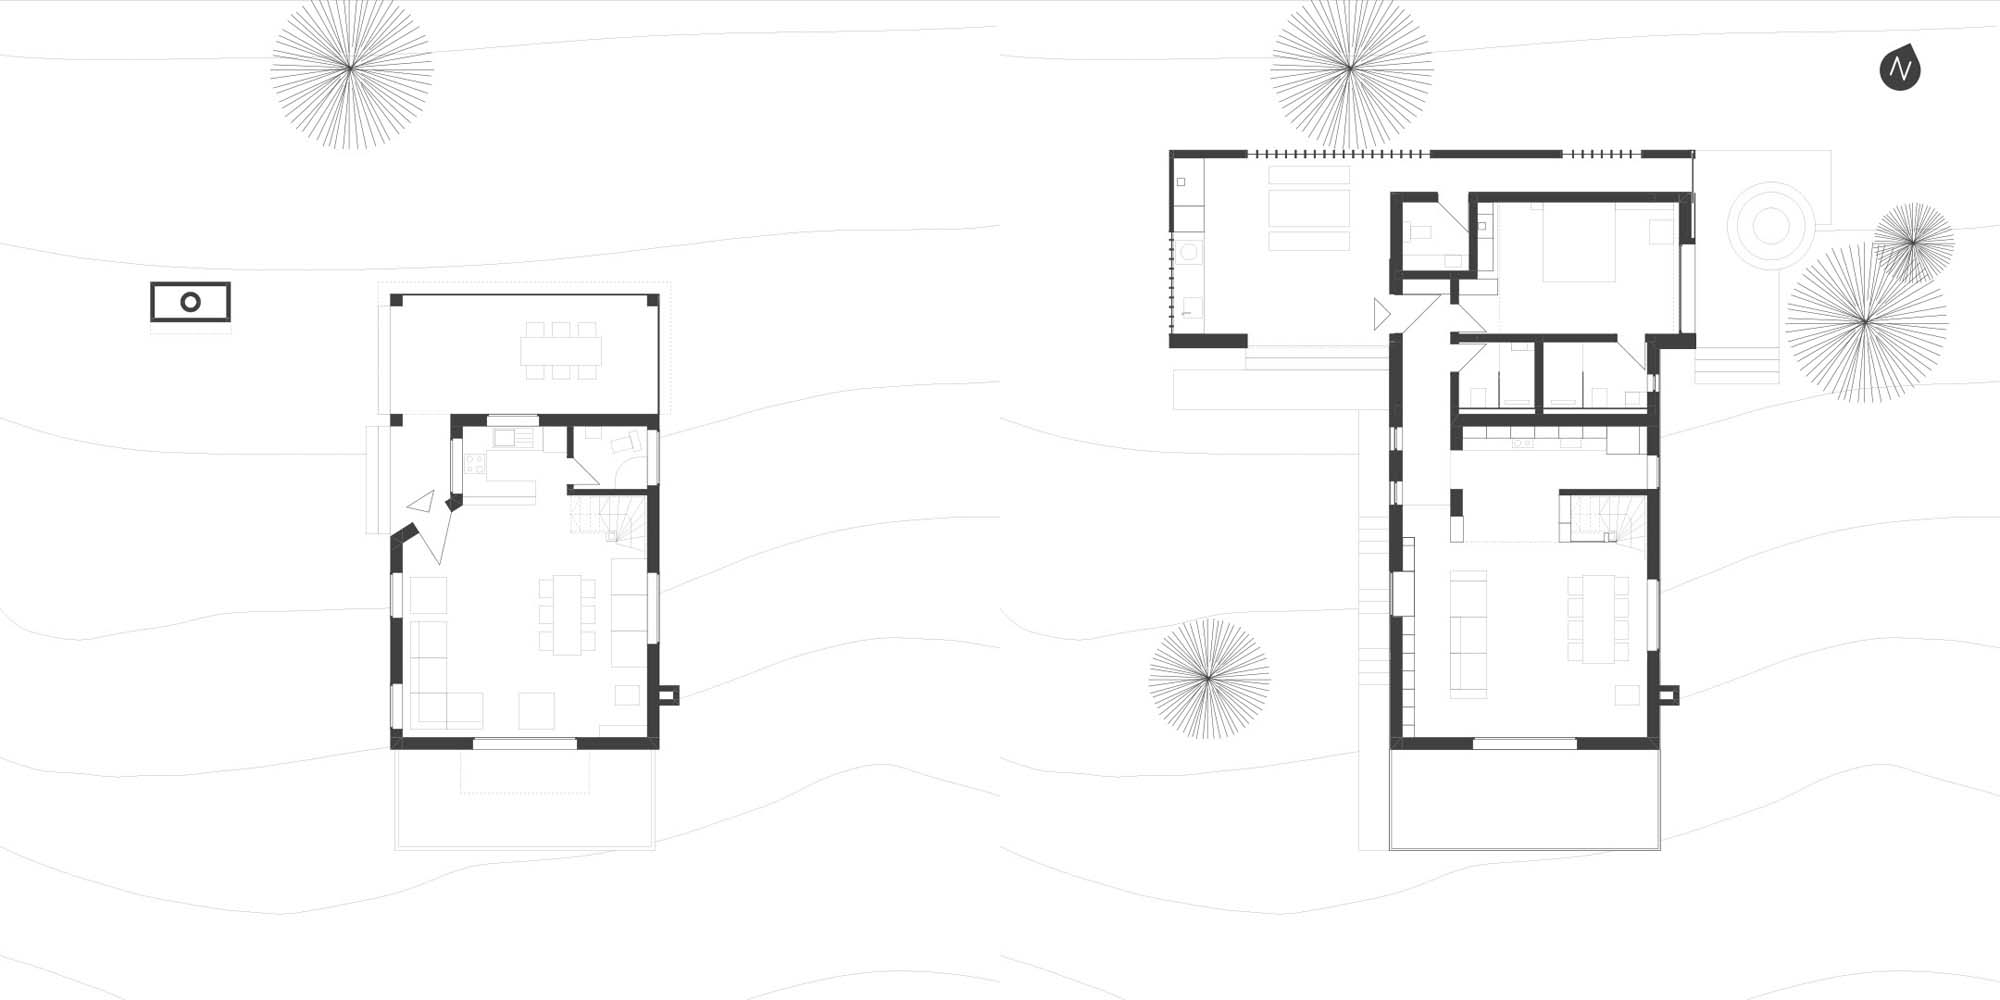
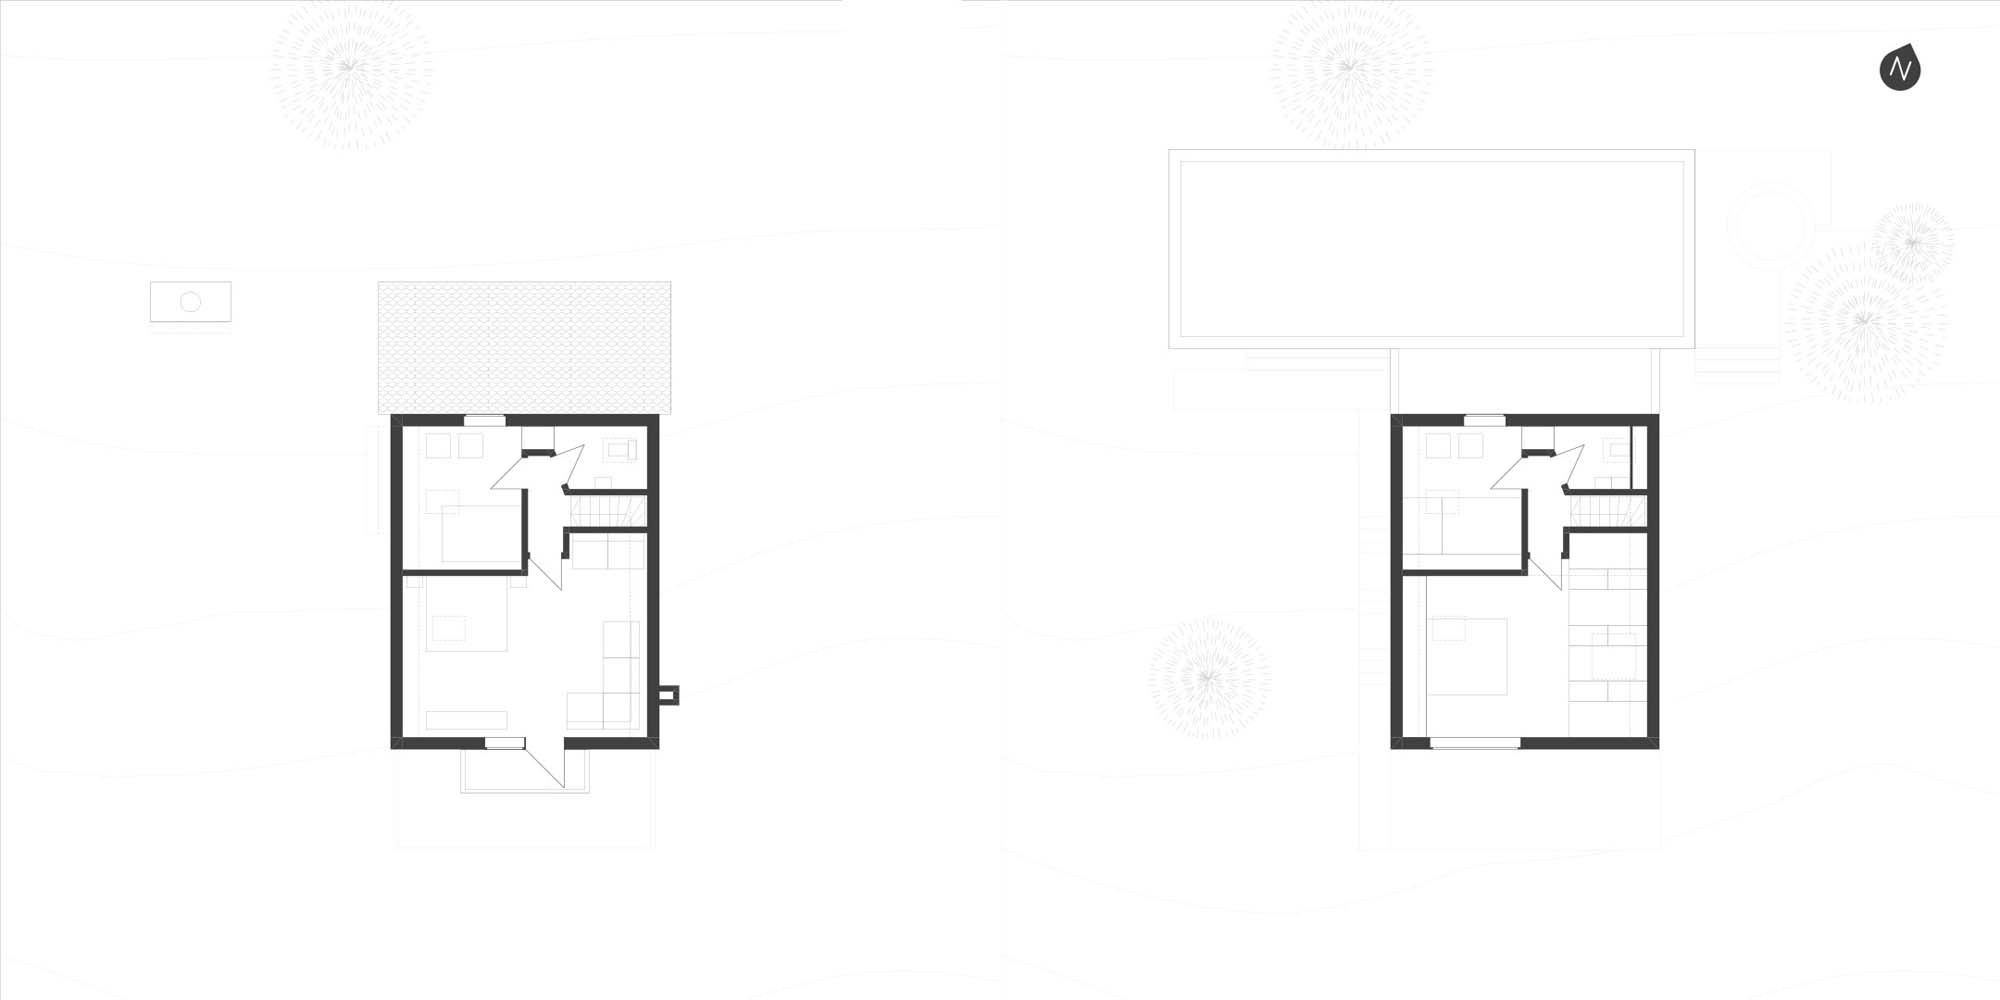
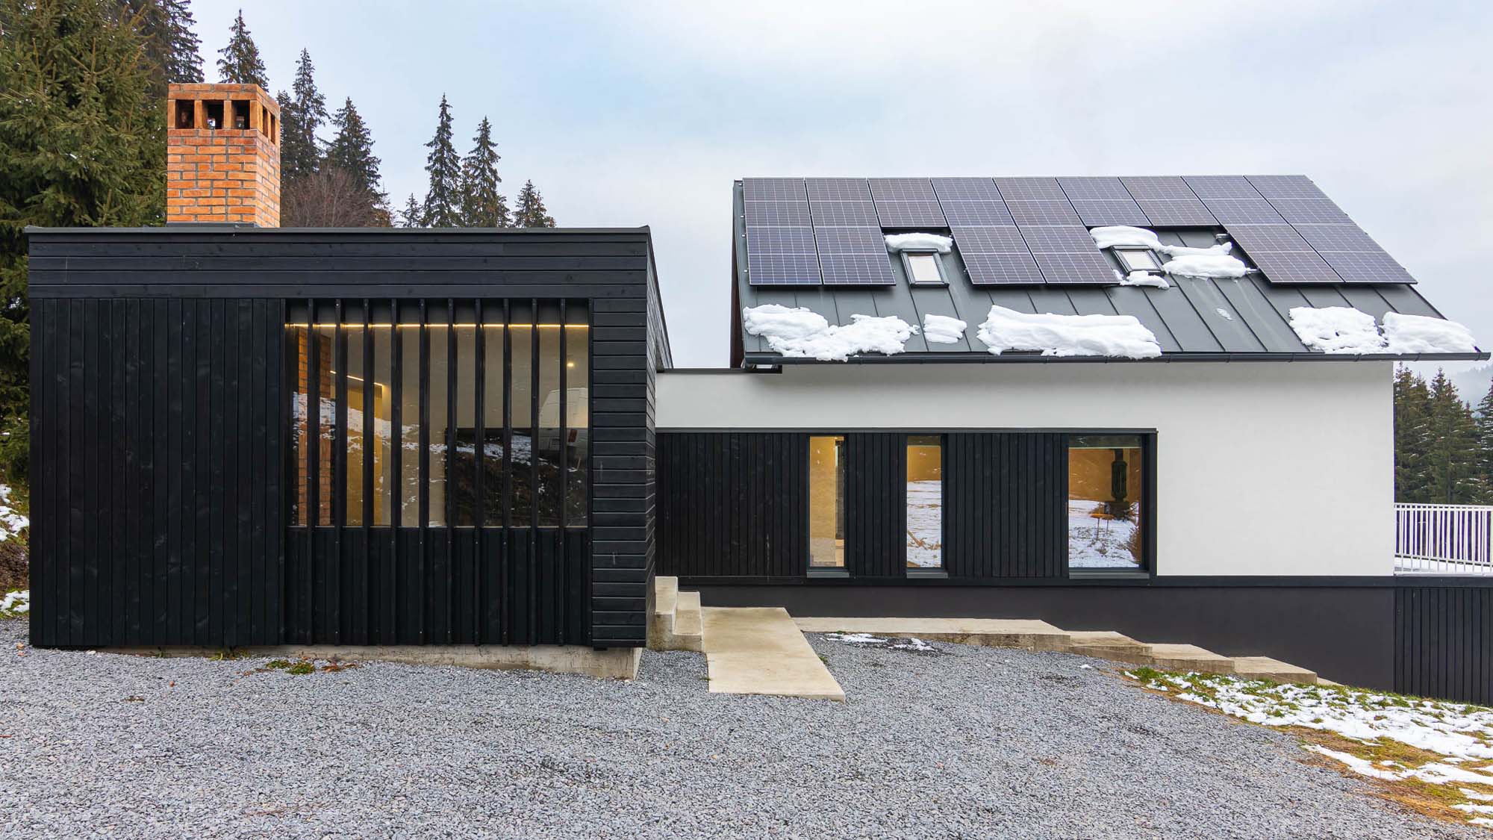
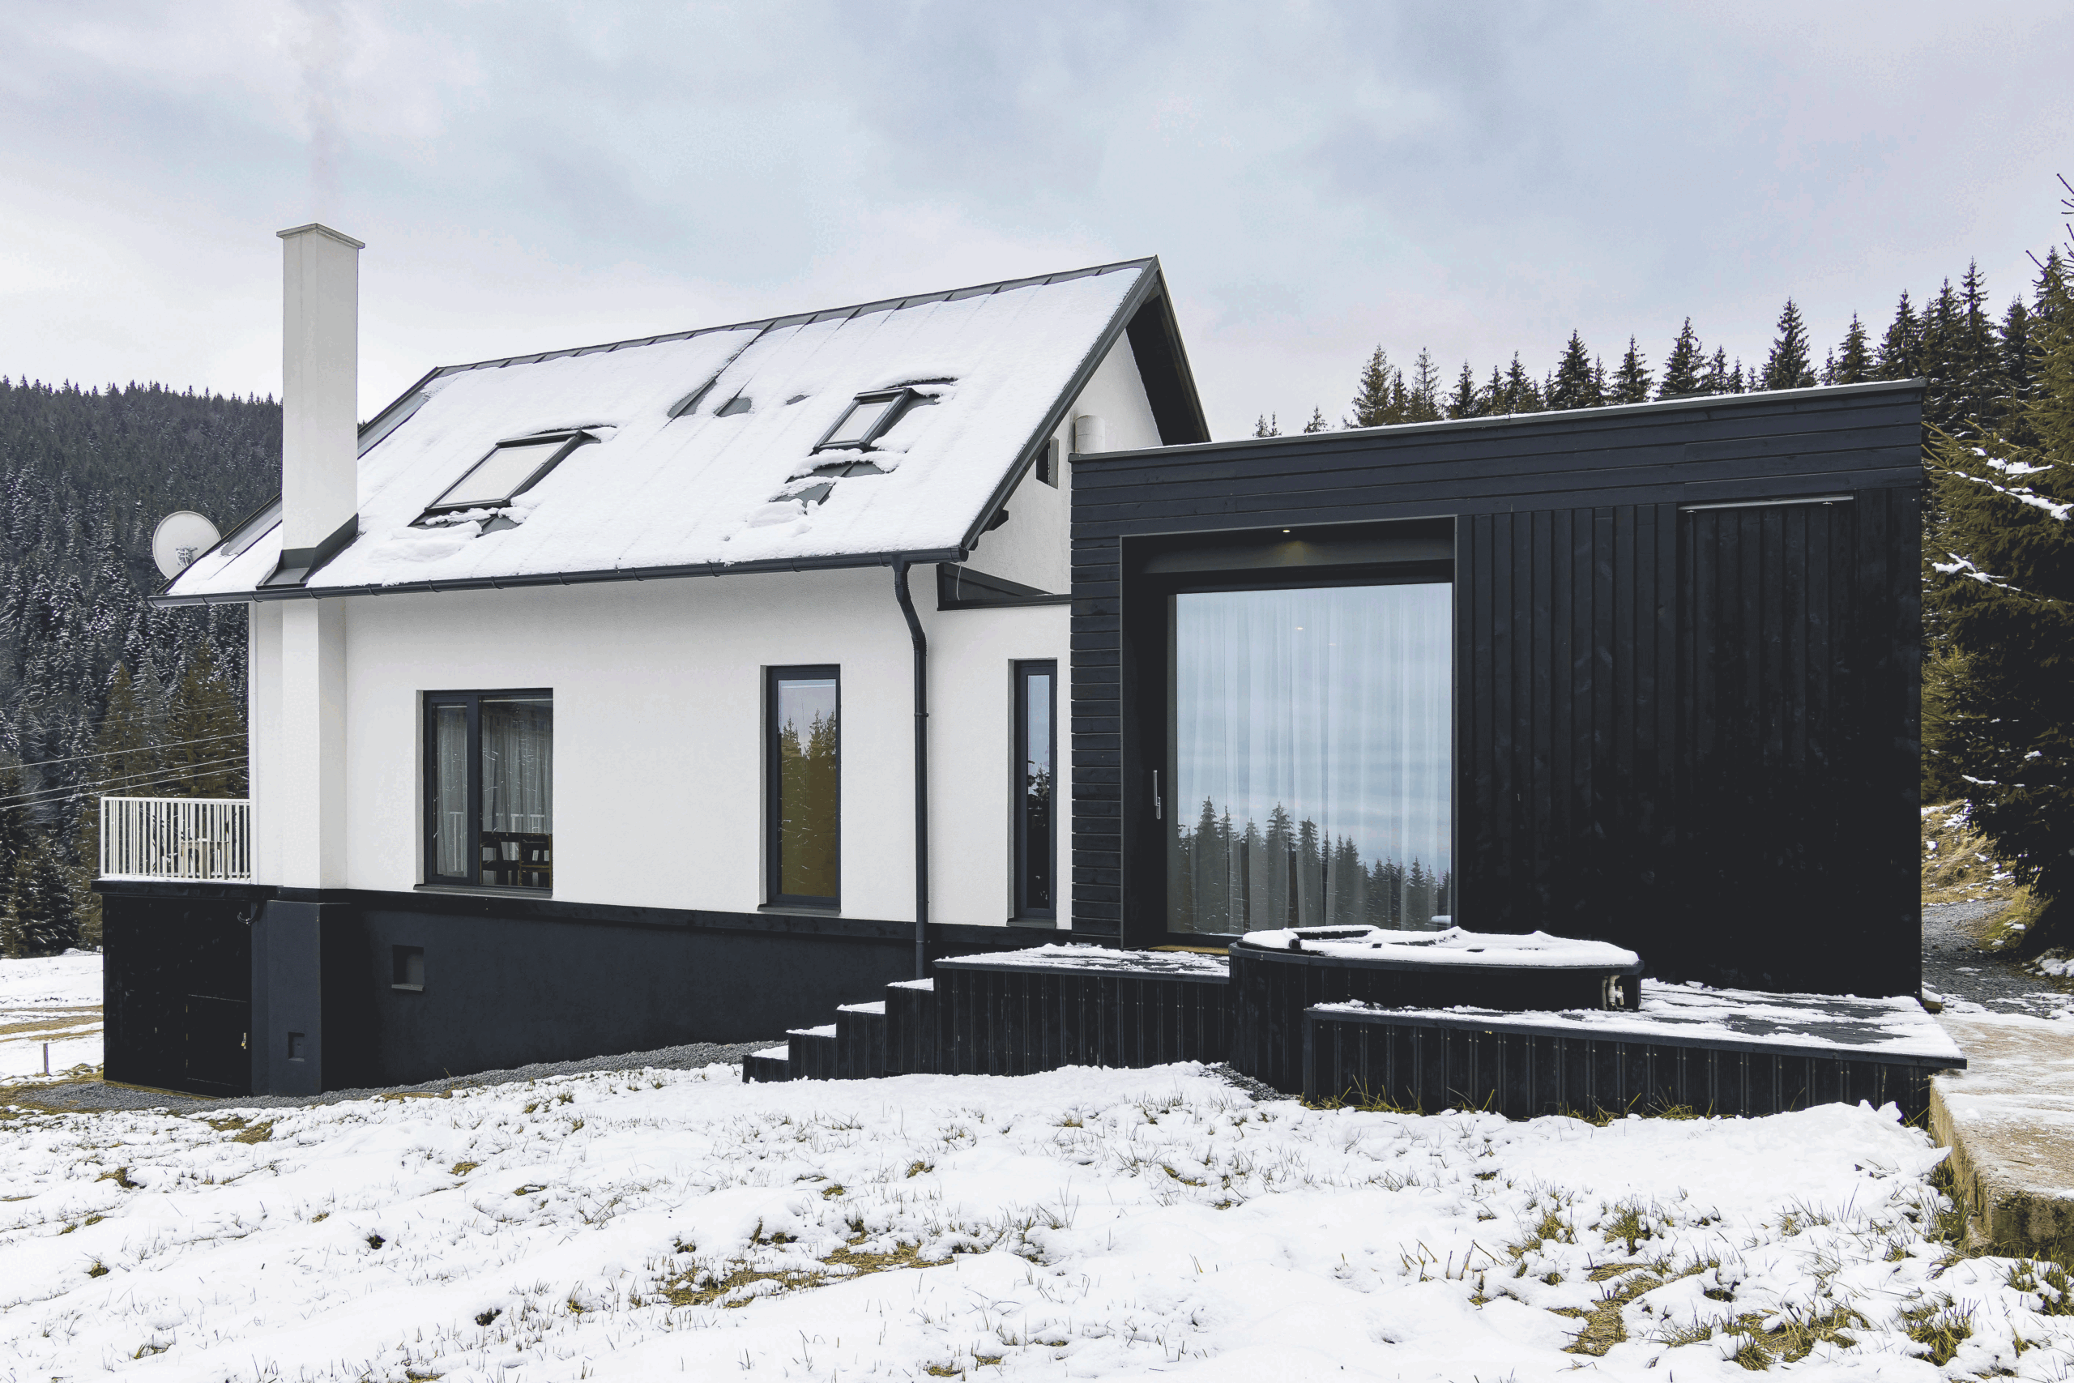
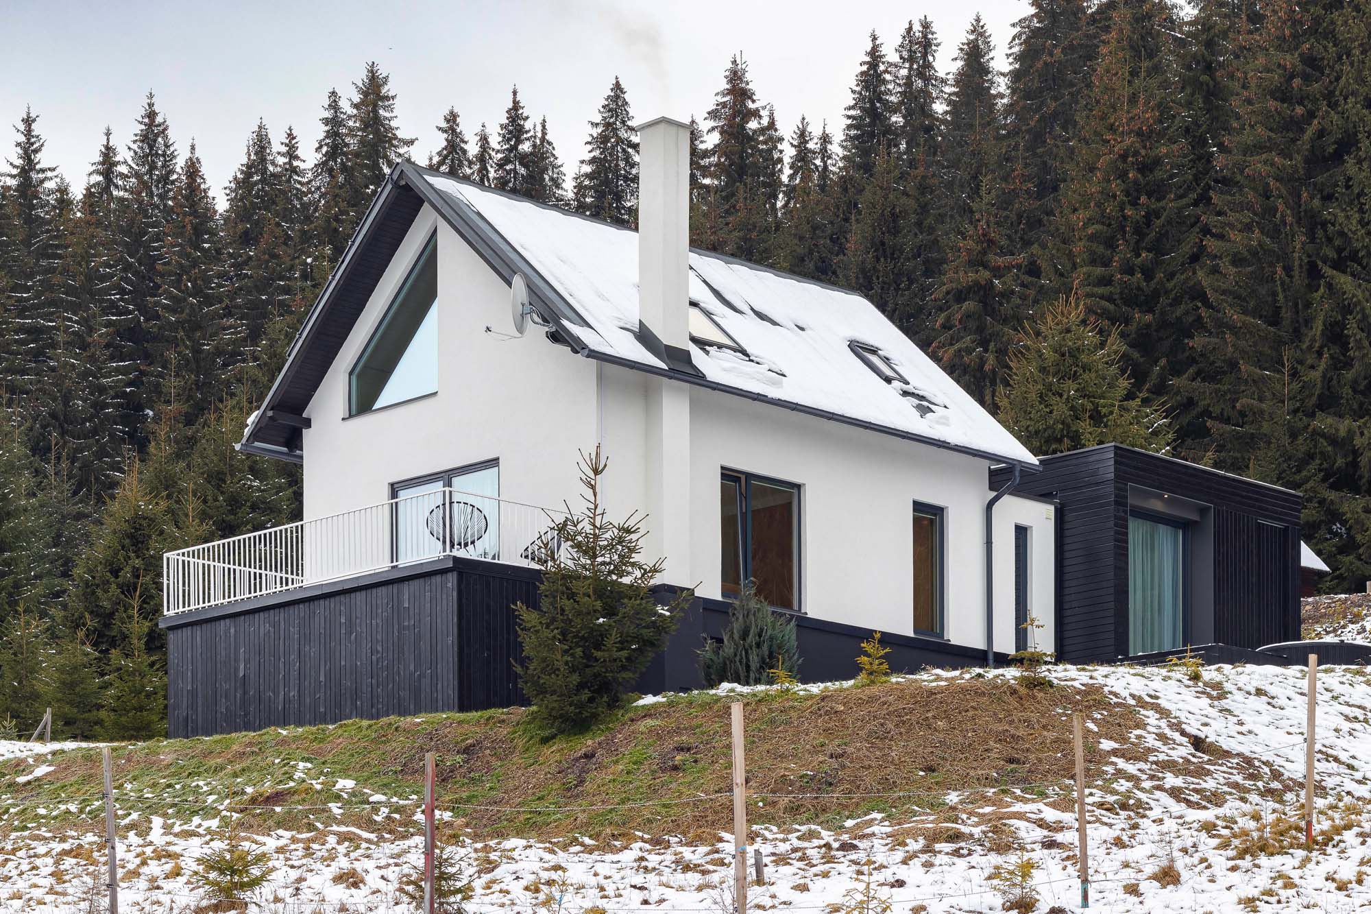
the project involved the rehabilitation and extension of an existing structure by transforming underutilized spaces into a coherent ensemble, freed from the functional compromises accumulated over time. the intervention reorganizes the overall volume, activating unused terrace areas and integrating new functions in direct dialogue with the outdoors.

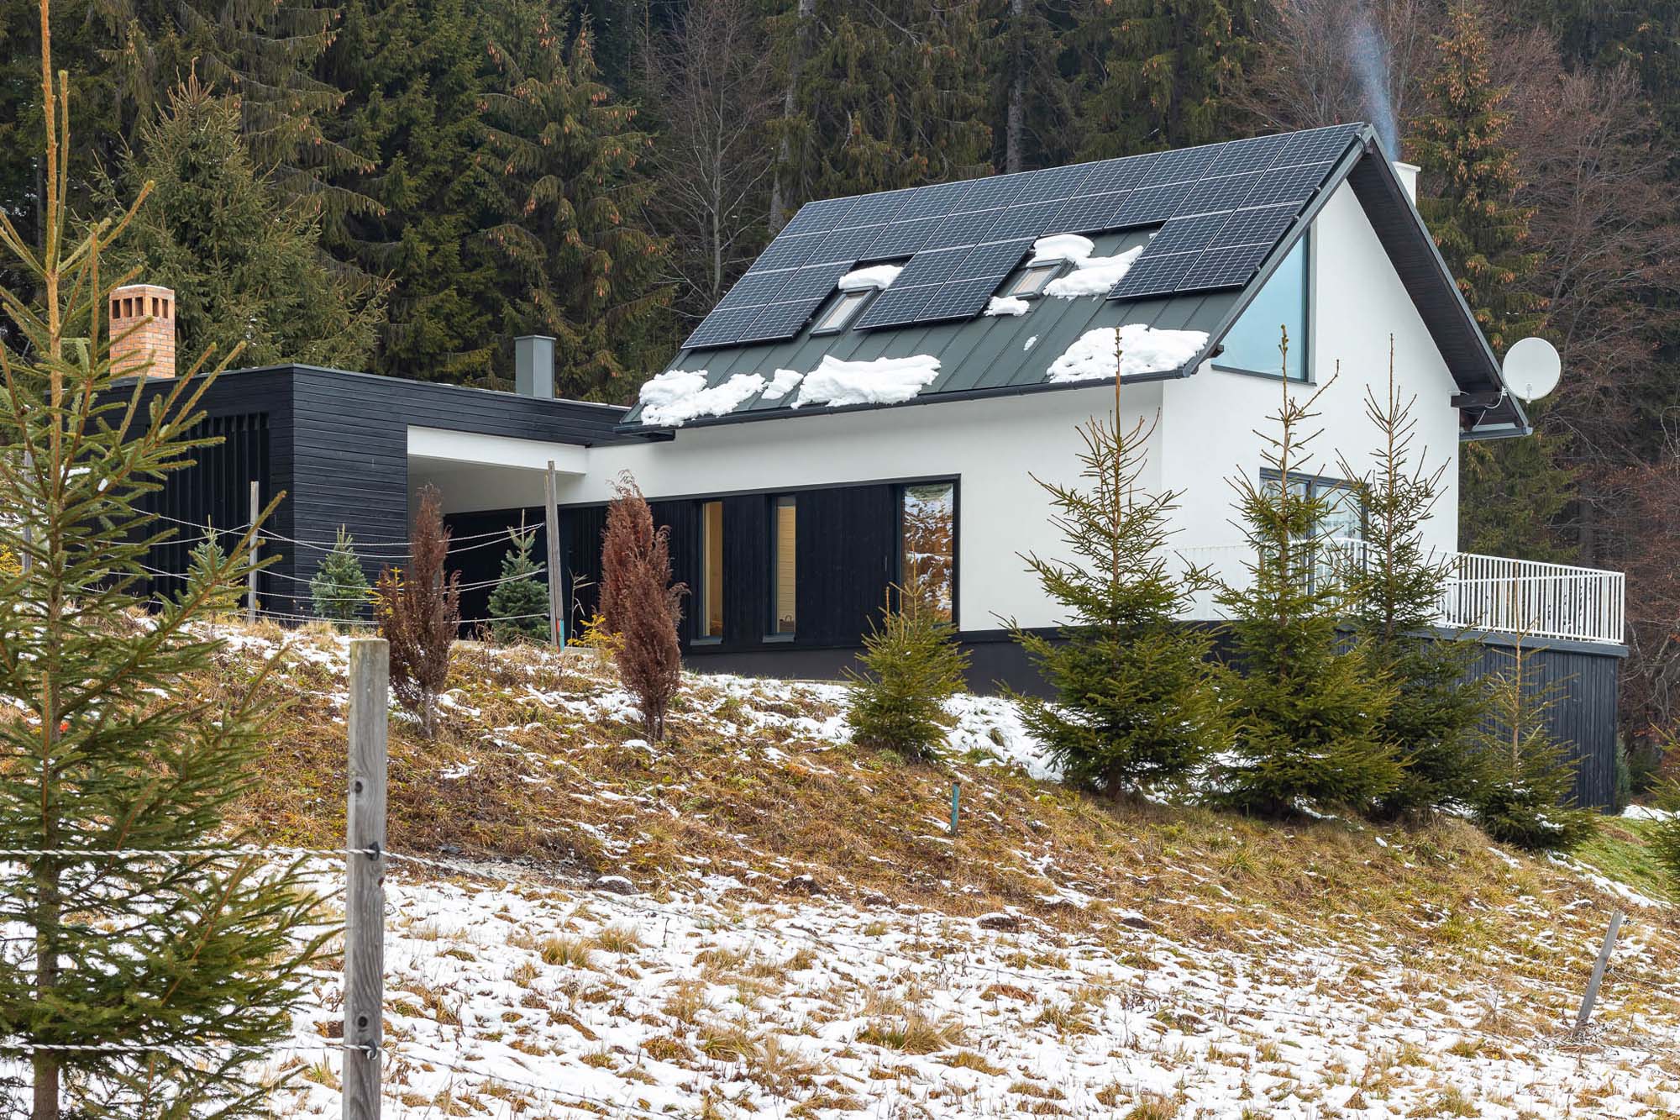
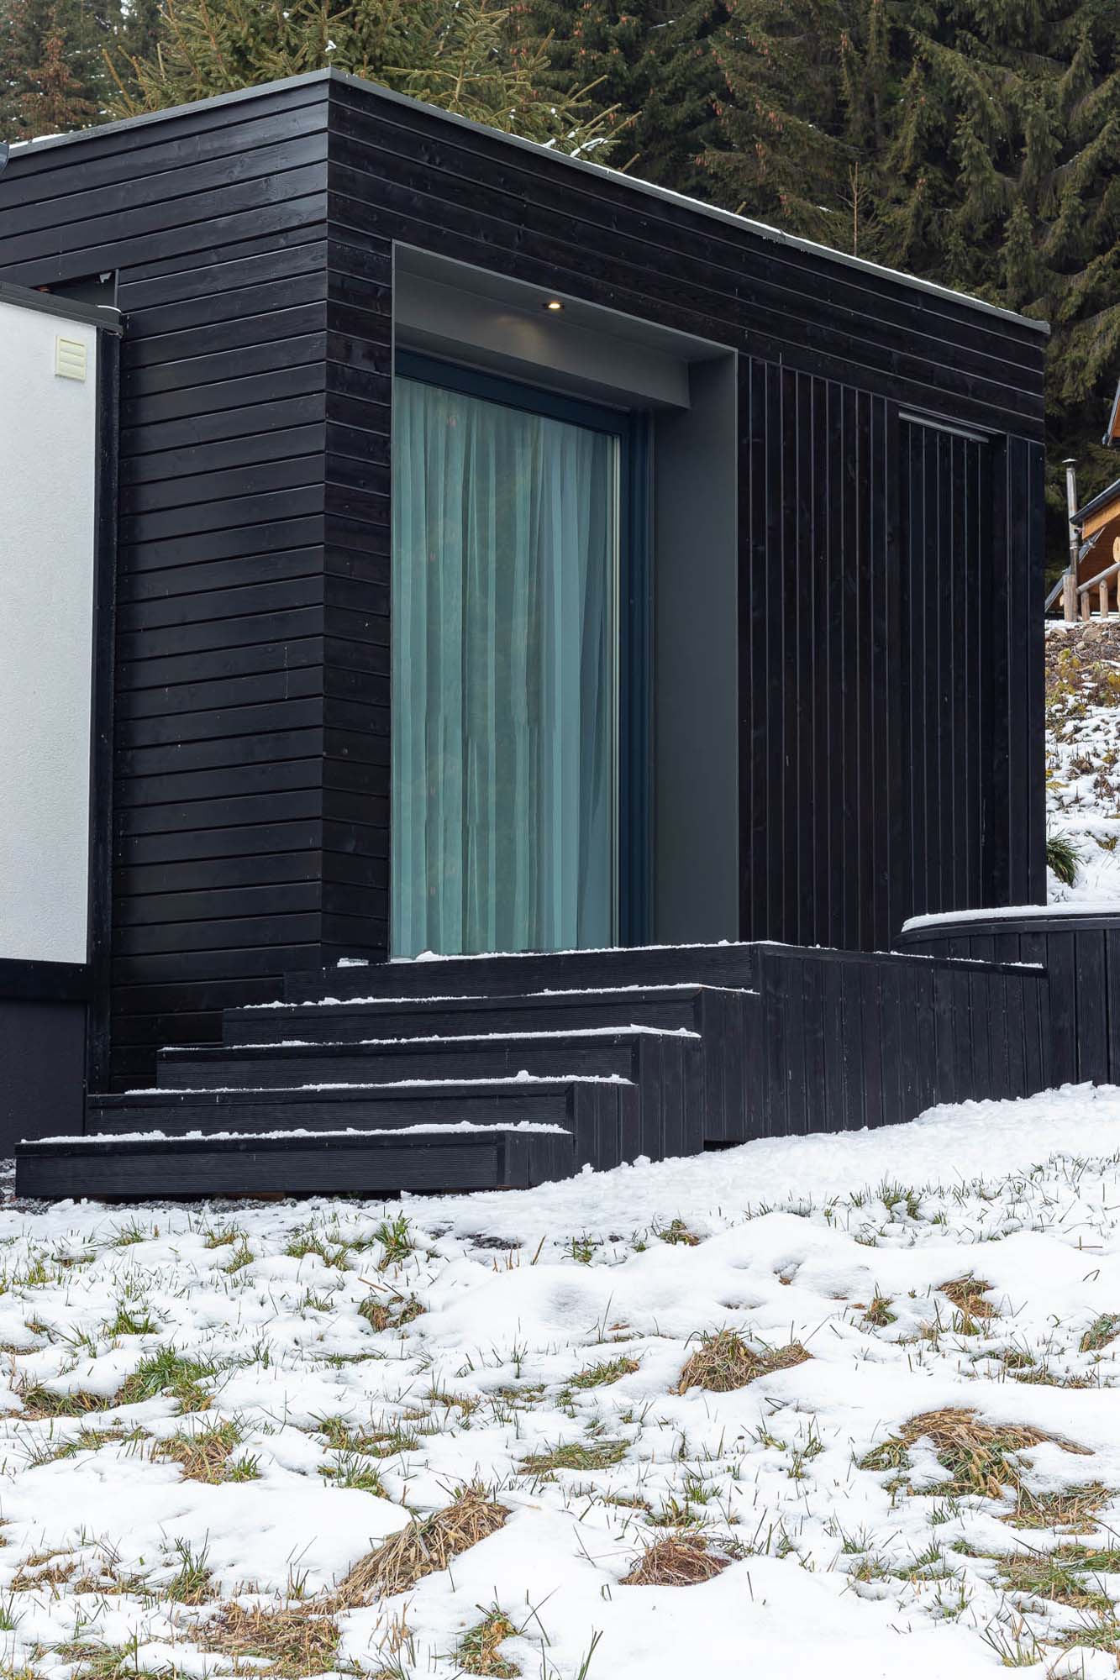
the extension adds a volume that houses a bedroom with an en-suite bathroom, a barbecue area, and a covered terrace for dining. outside, a new sanitary structure replaces the old wooden annex, while a discretely positioned hot tub completes the relaxation area. the existing volume was redefined by enlarging openings and using wood cladding, with generous glazed surfaces that open up communication with the landscape.
the new wooden volume functions as an articulation of the building, camouflaged within the site through its materiality and orientation. the unified use of wood for cladding both volumes ensures an honest visual continuity, naturally integrating the entire ensemble into the natural context of the harghita forests.