Skip to content
 outdoor space design — mureș county, 2020 — photo: cindy gal
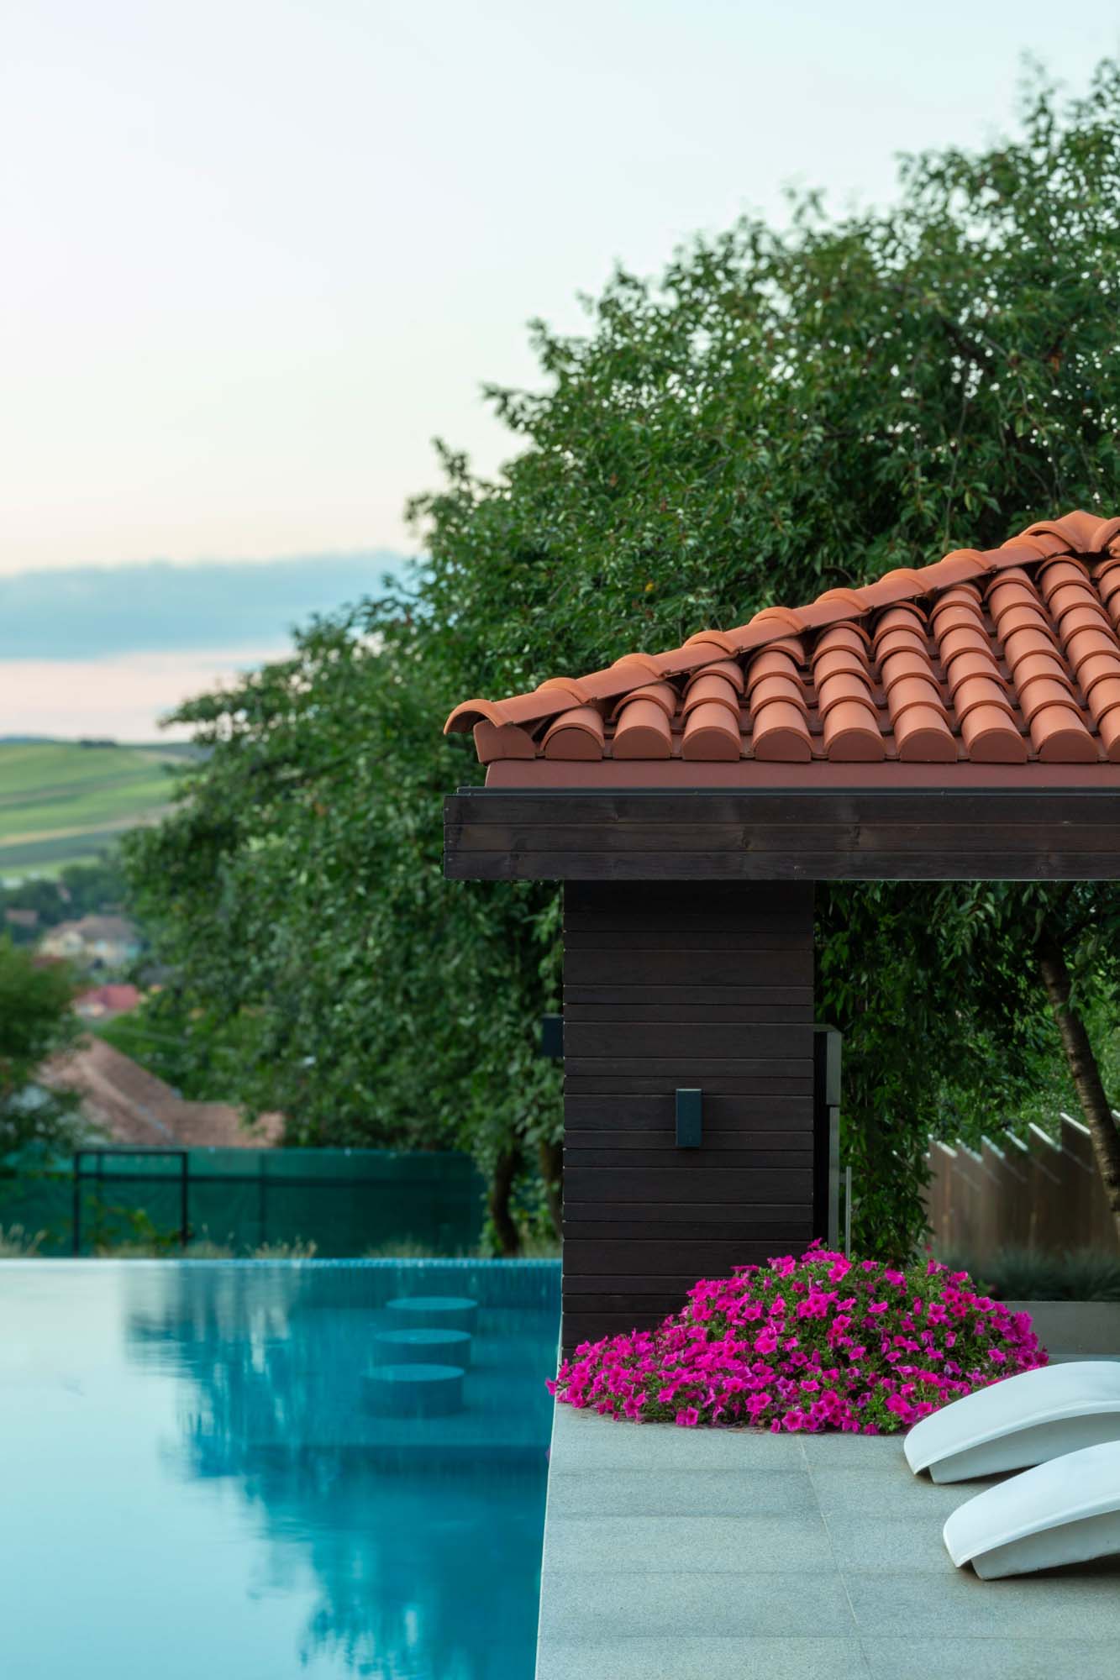
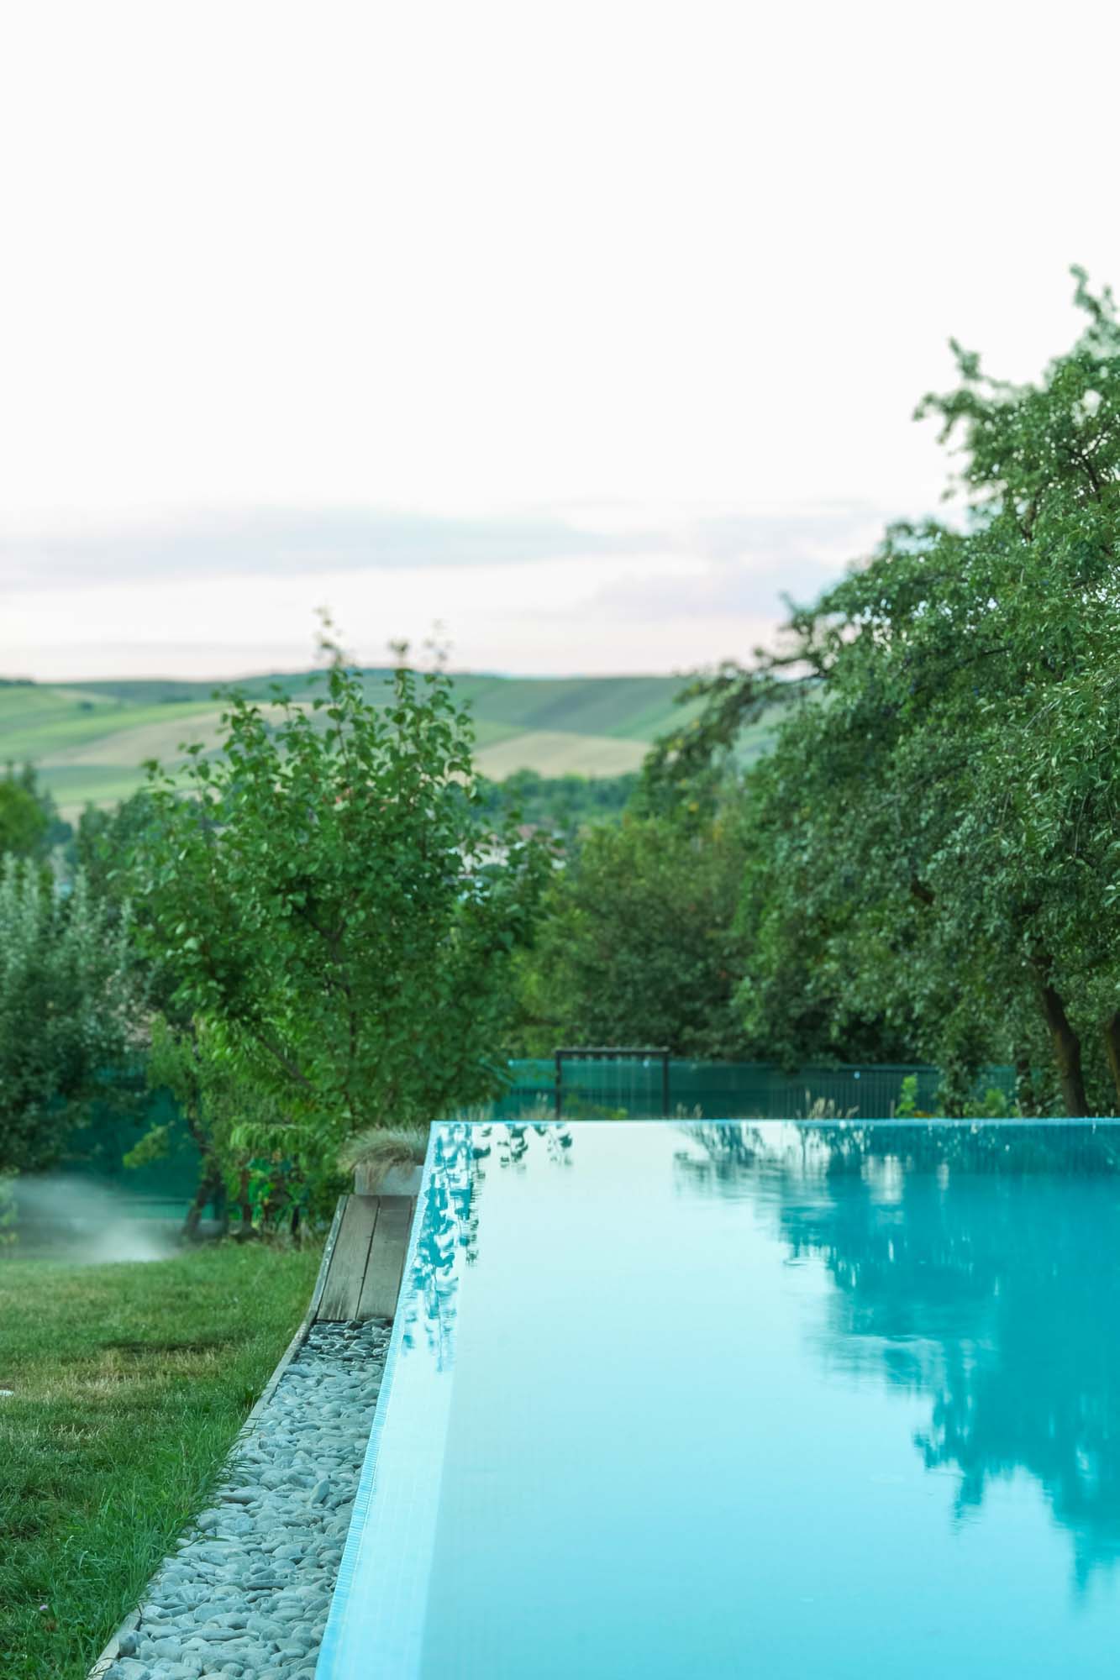
the project aimed to transform an existing structure into a complex relaxation area, defined by an infinity pool and an integrated bar zone. the concept was articulated on multiple levels to optimize flows and open up perspectives towards the landscape.

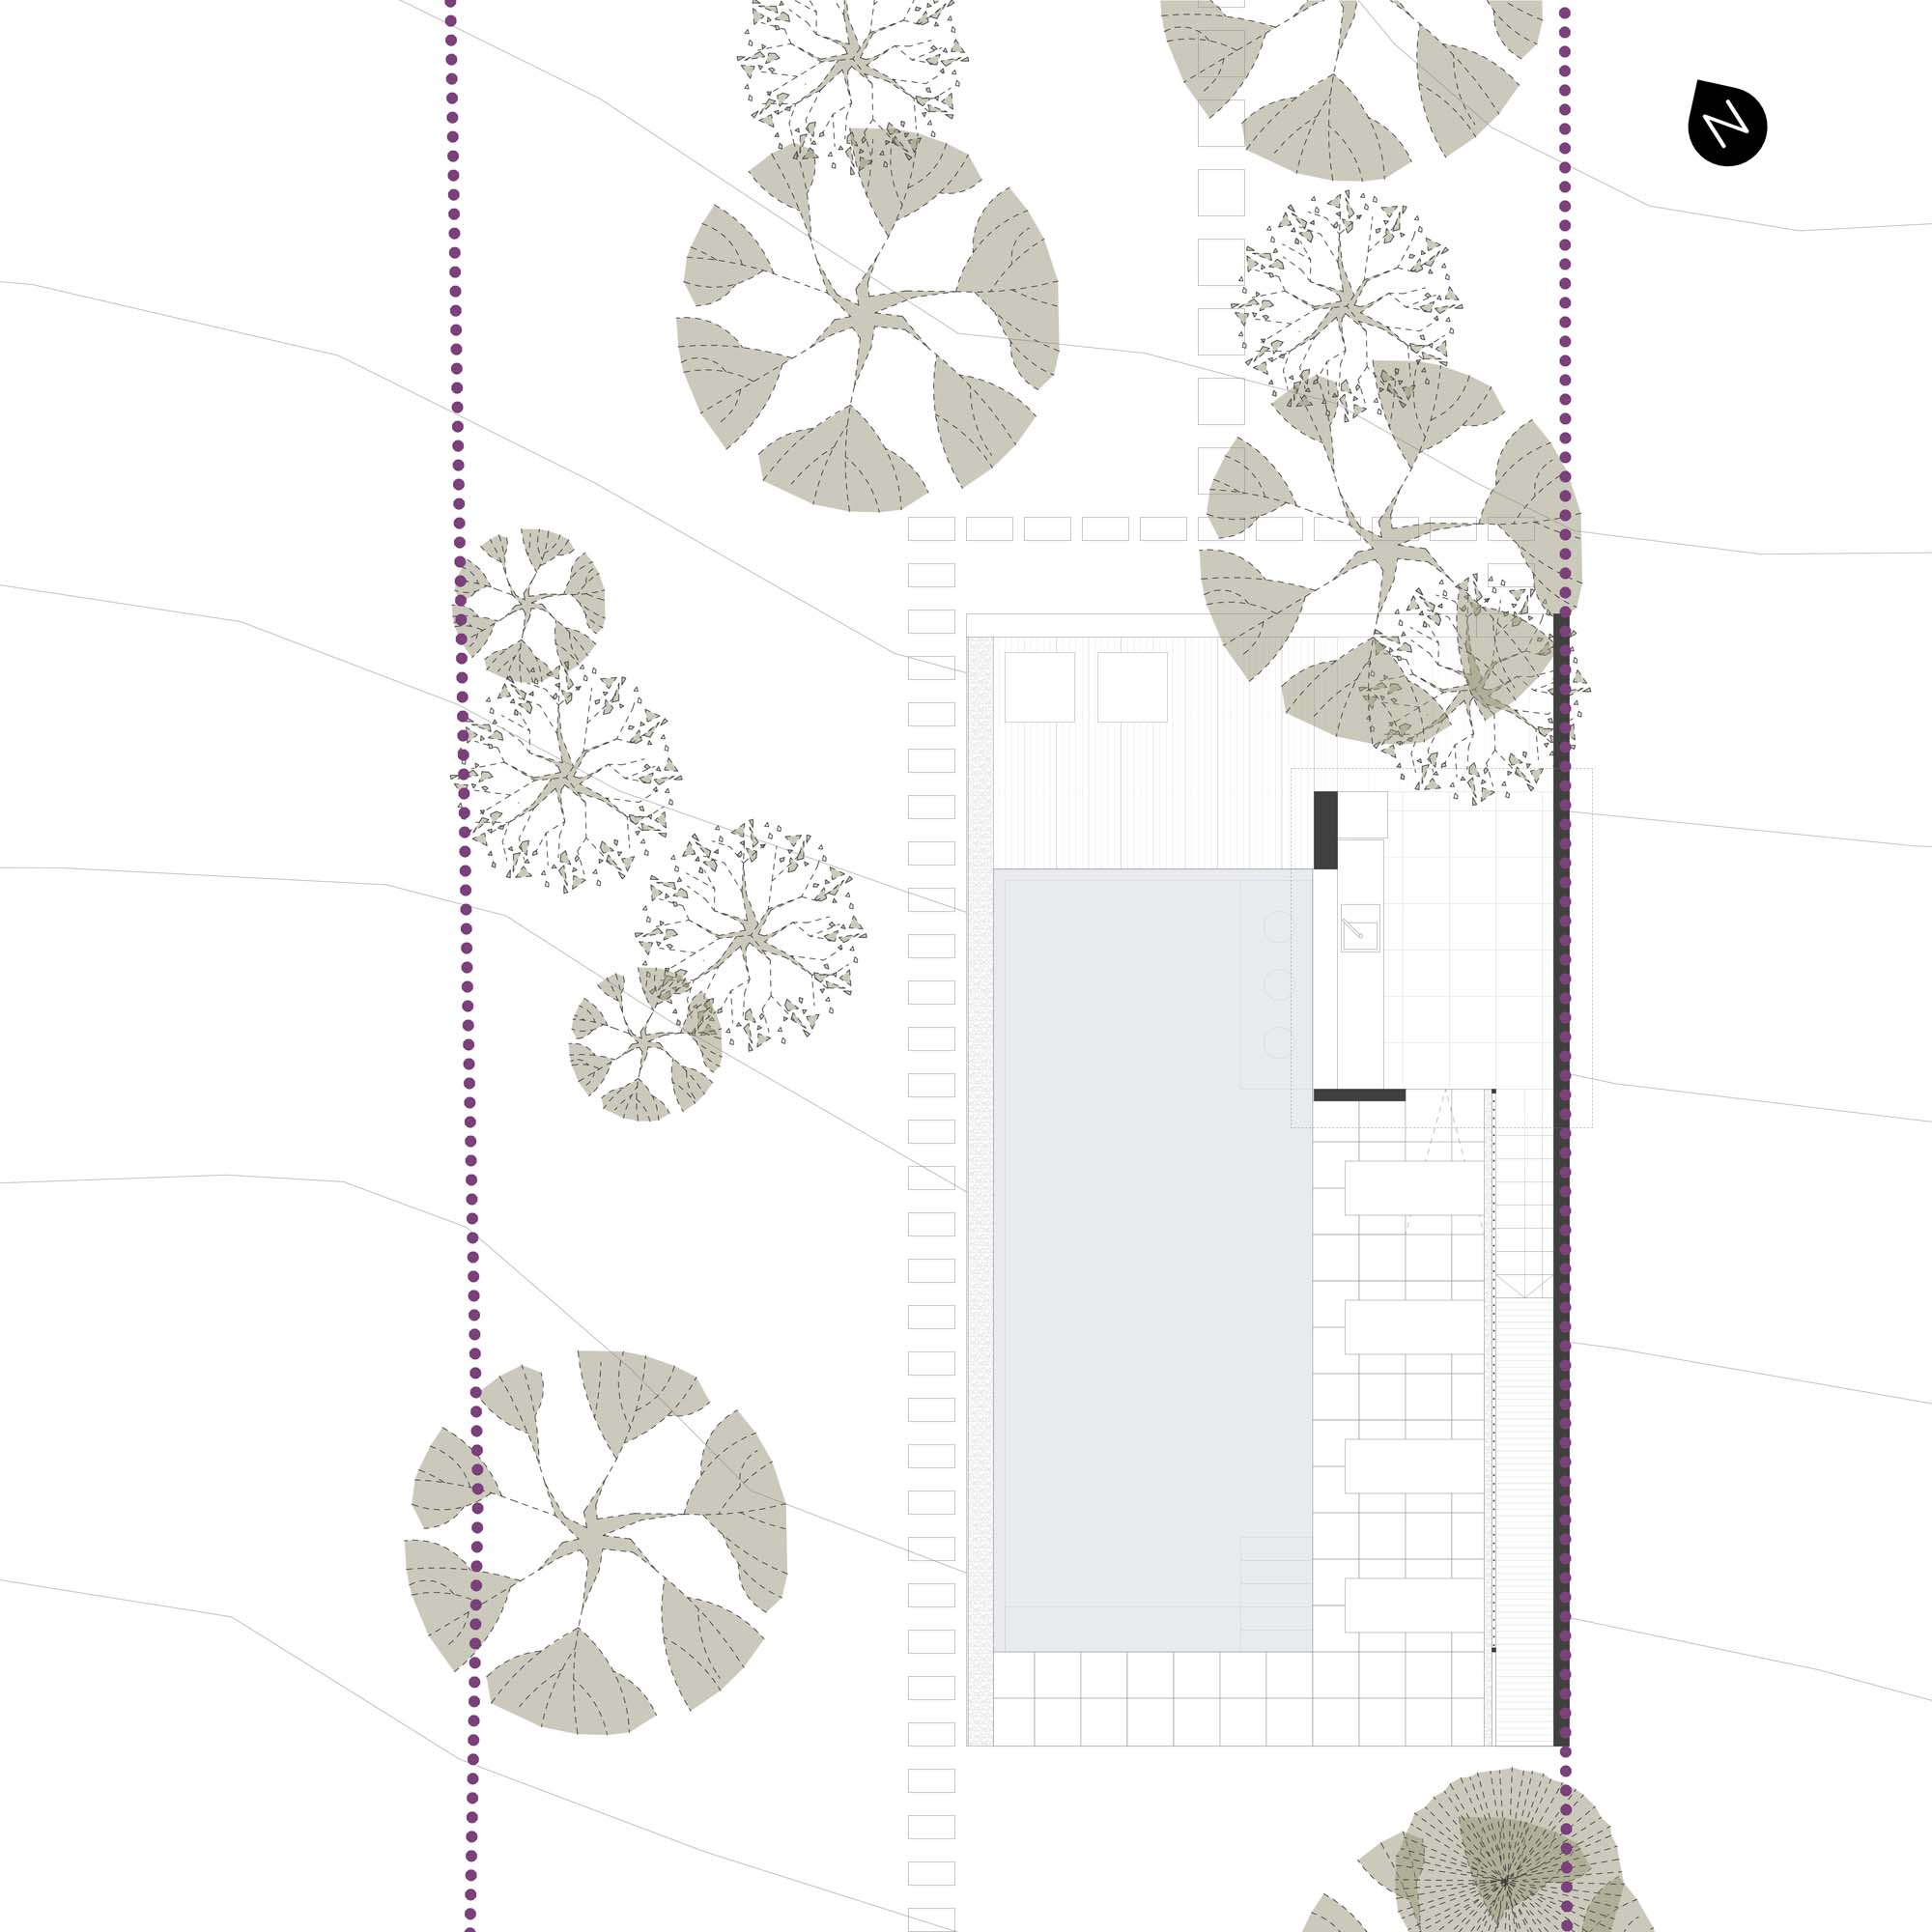
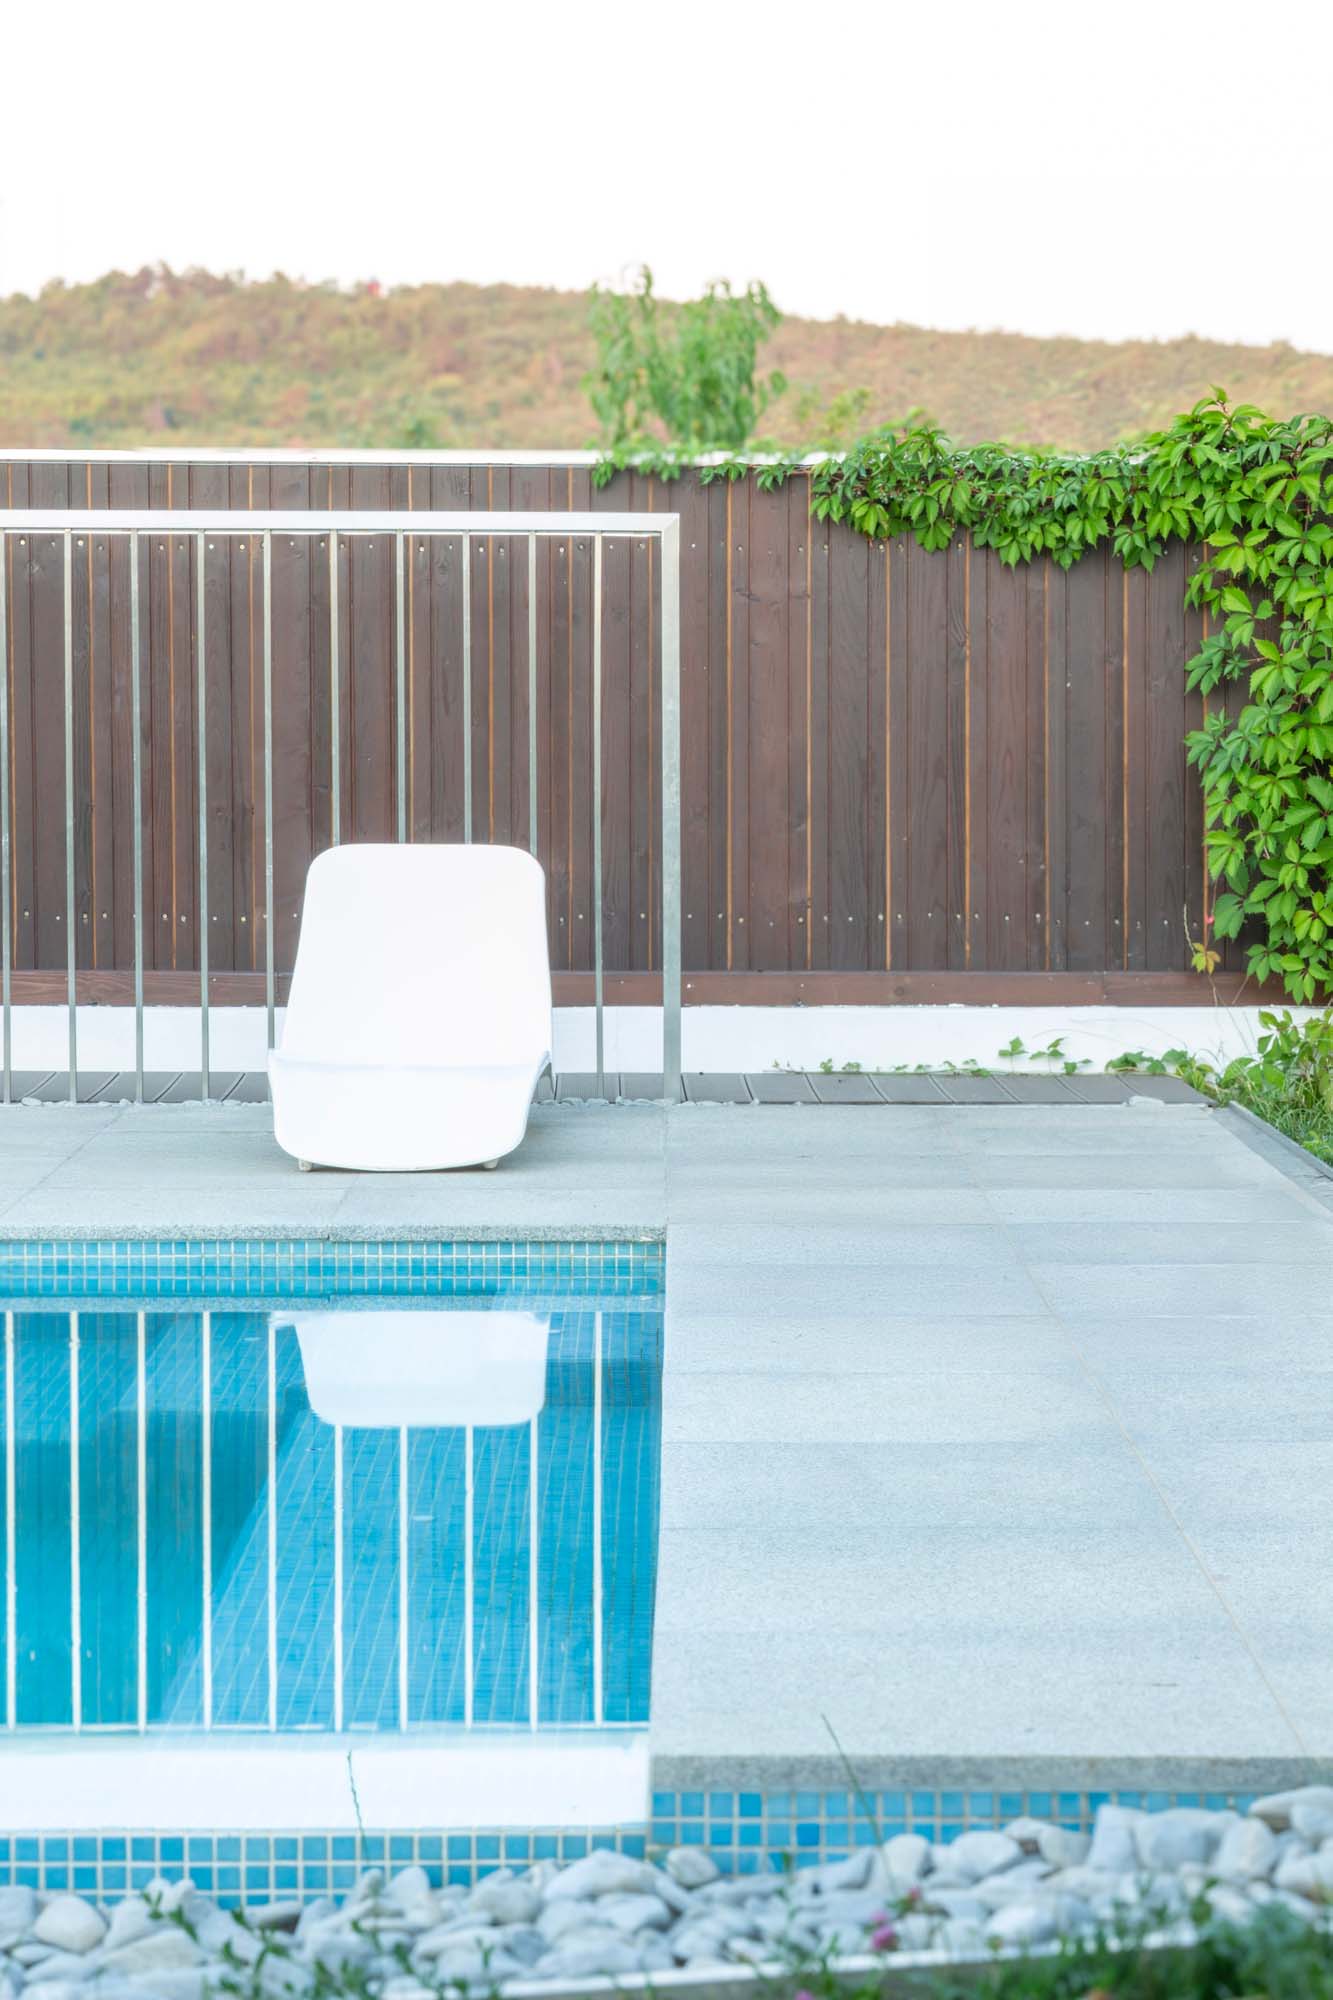
the technical solution positions the bar at the pool's water level, allowing direct interaction between the water area — equipped with submerged seating — and the service area. on the eastern side, the sunbathing deck is oriented for maximum solar exposure, delimited by a metal screen with a dual role: a safety railing and a support for vegetation. behind it, a discrete circulation path ensures access to the bar and the technical room positioned under the deck, where the filtration equipment is integrated.
on the long side of the pool, the gutter is subtly masked with gravel, while on the northern side, water is collected through a permeable deck that also serves as a relaxation space. the selection of materials — wood, granite, stainless steel, and concrete — echoes existing elements on the property, ensuring an honest visual continuity and a natural integration into the context.