Skip to content
 apartment c — cluj-napoca, 2020 — photo: viewcatchers
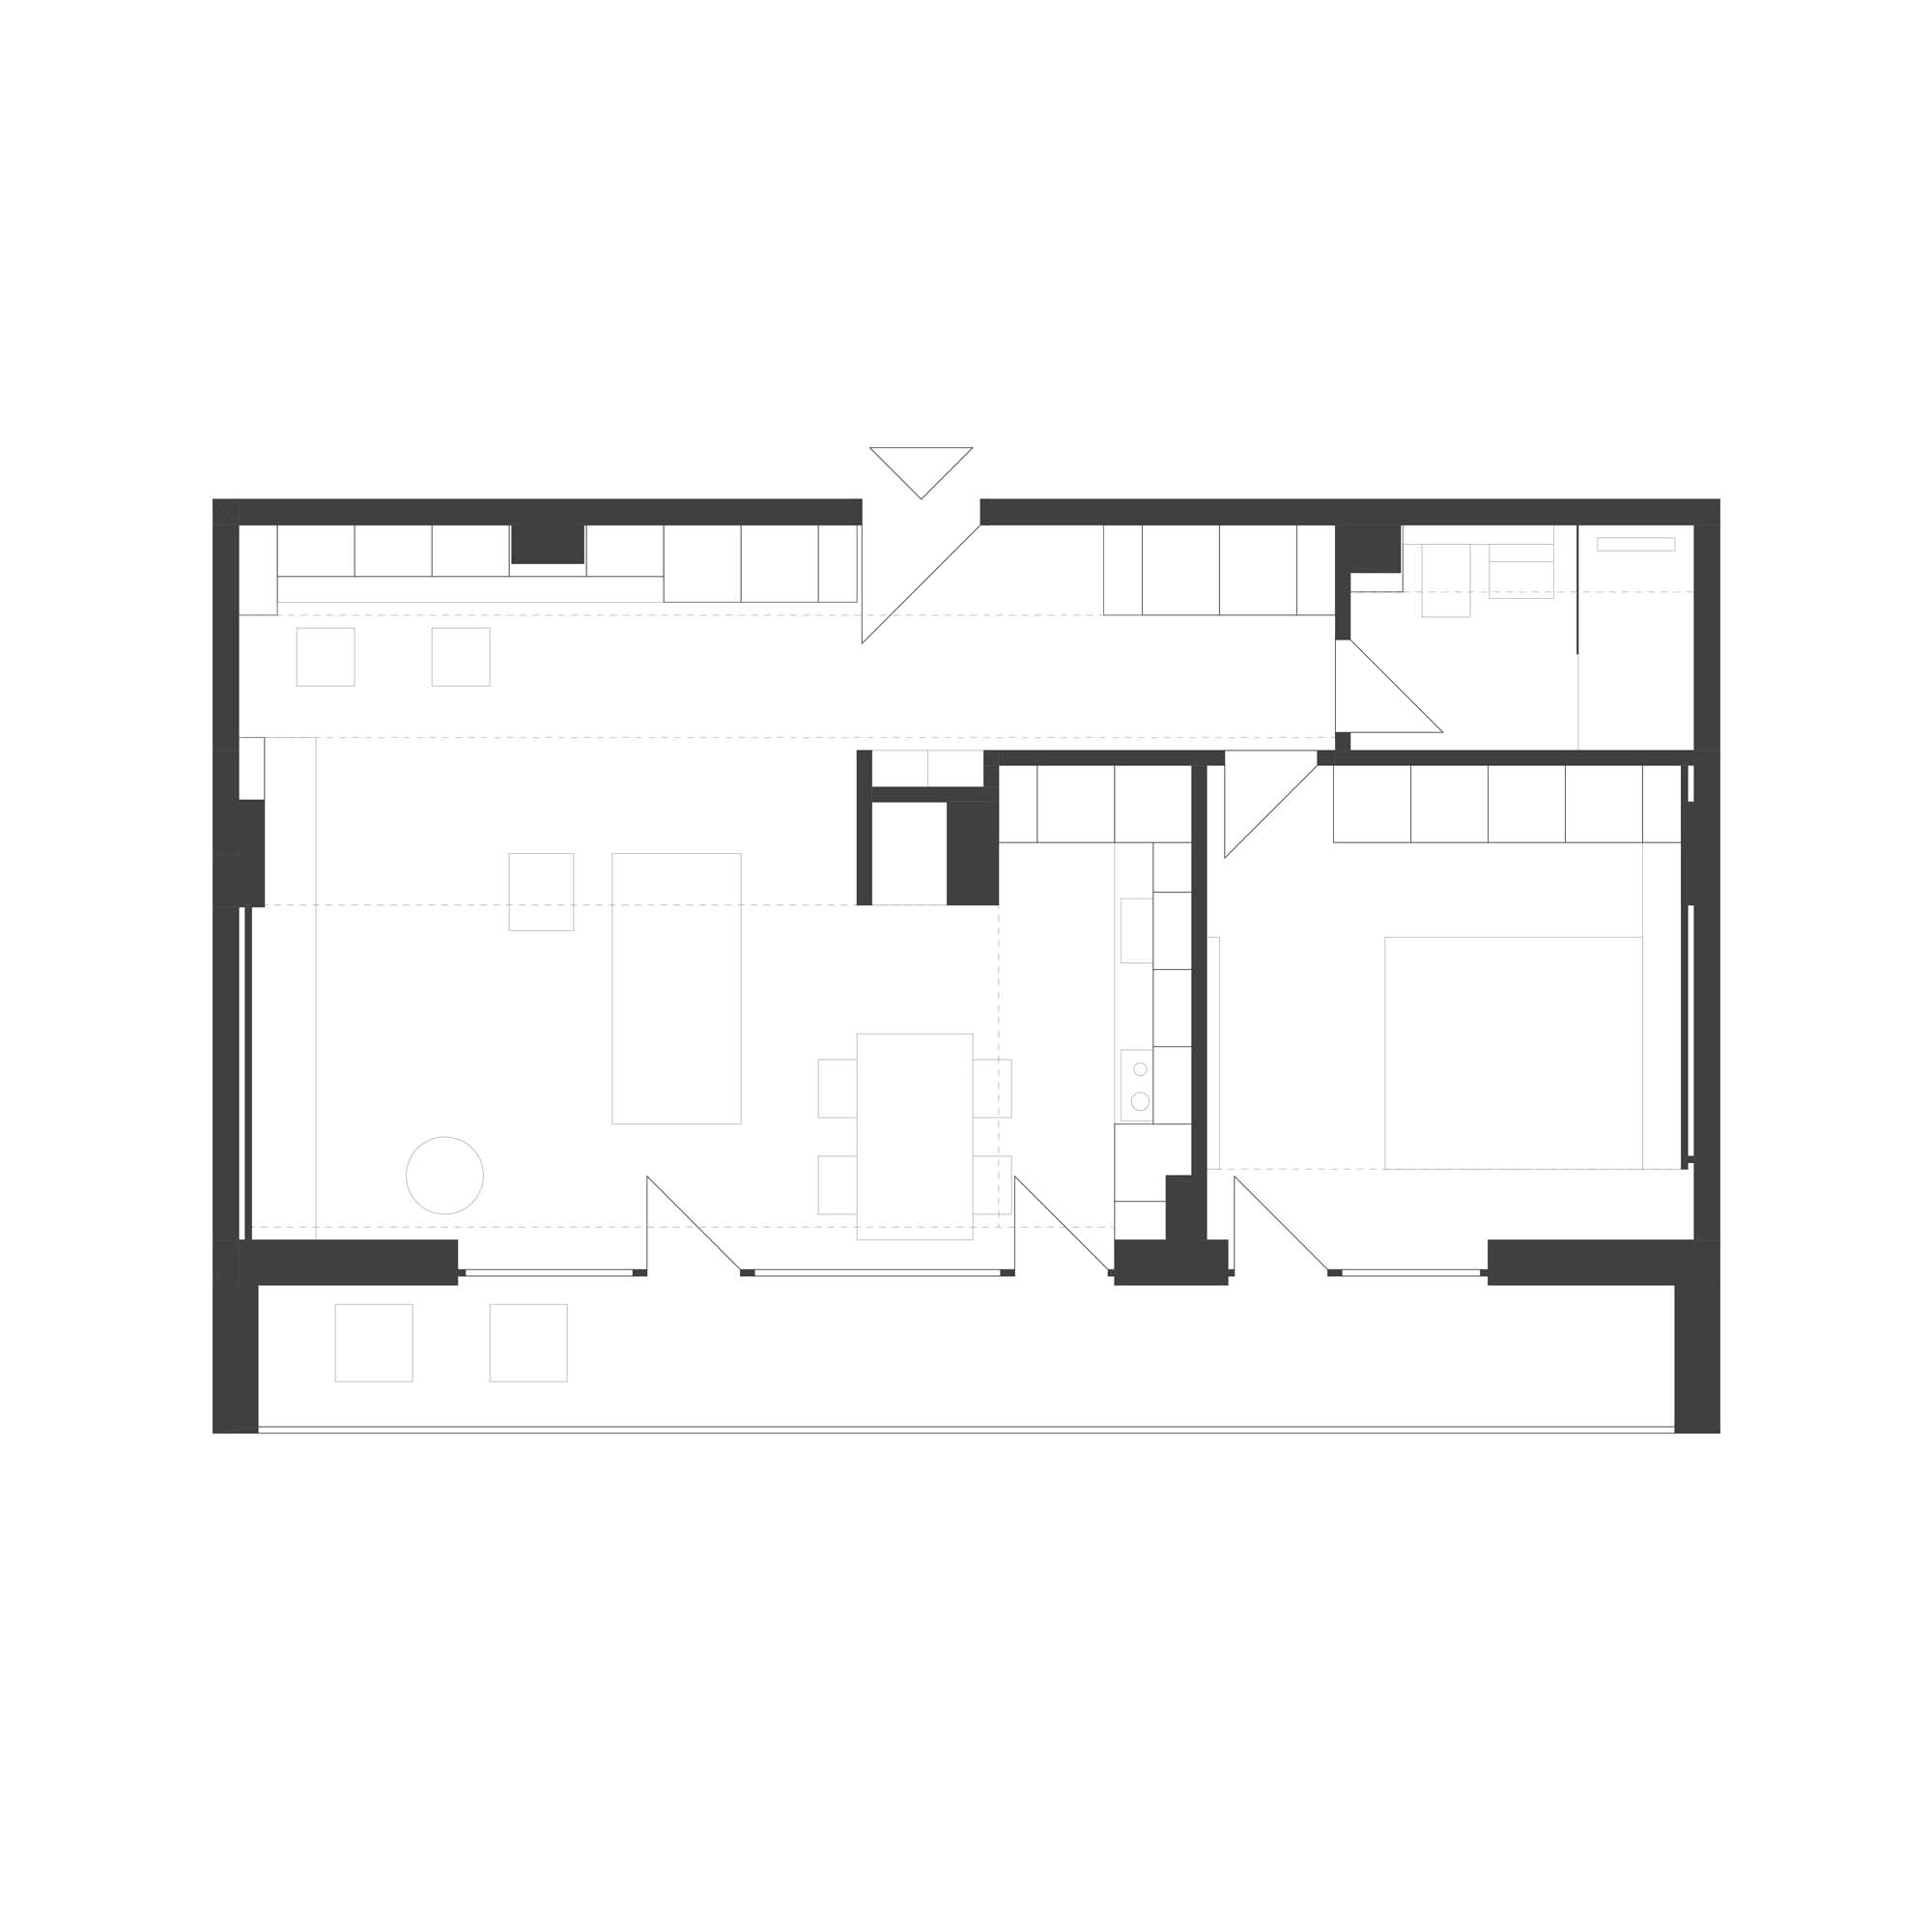
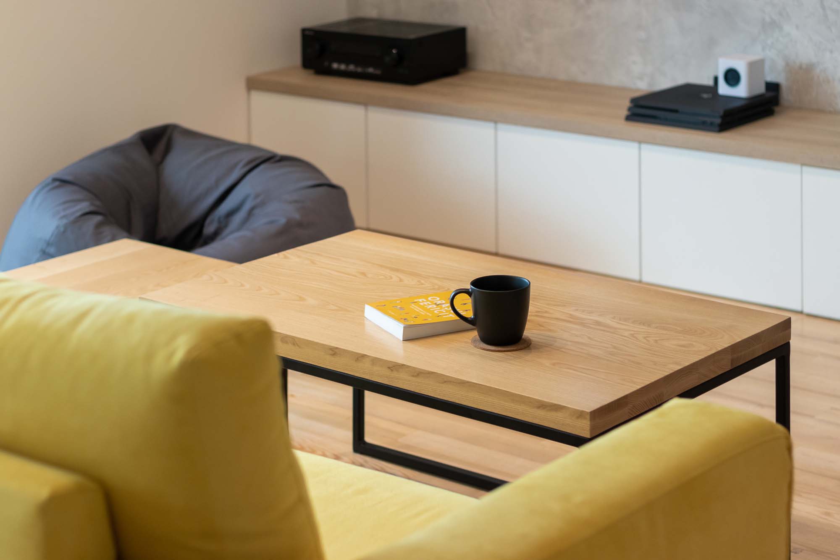
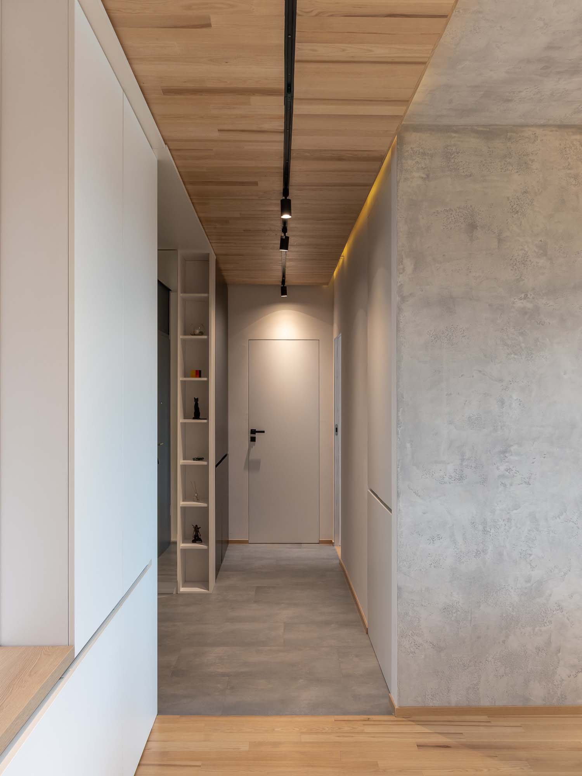
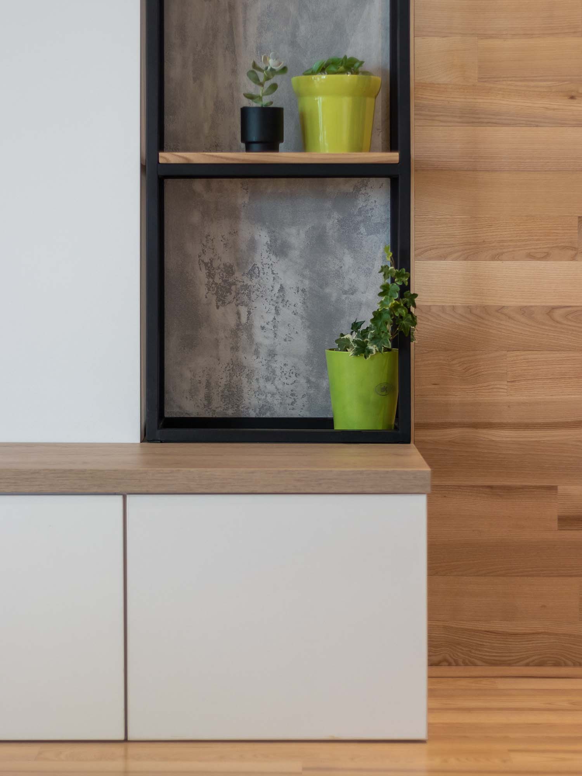
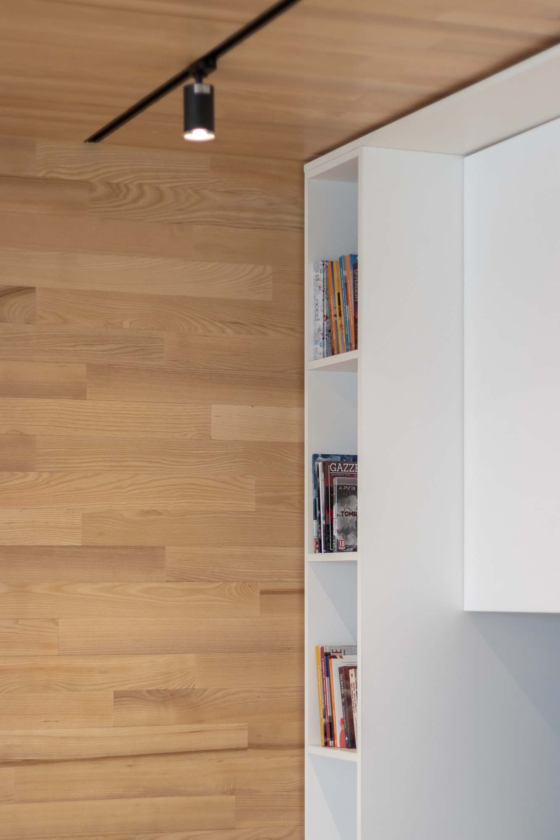
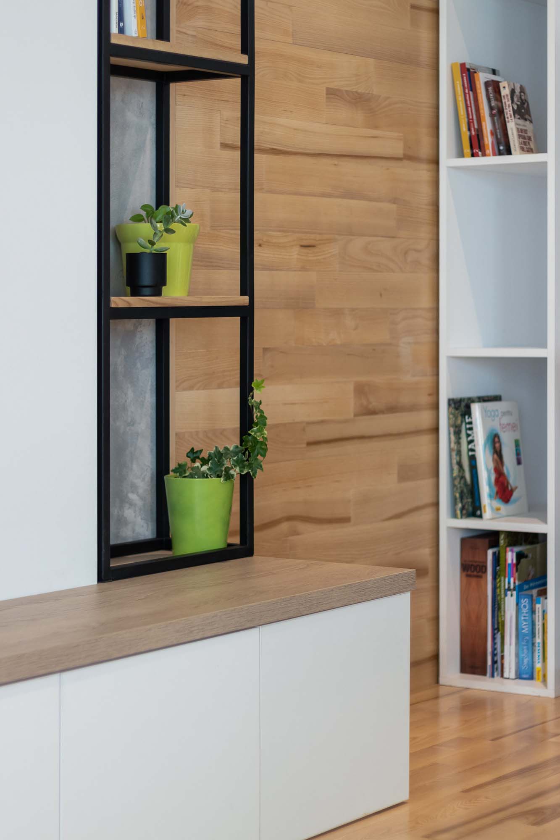
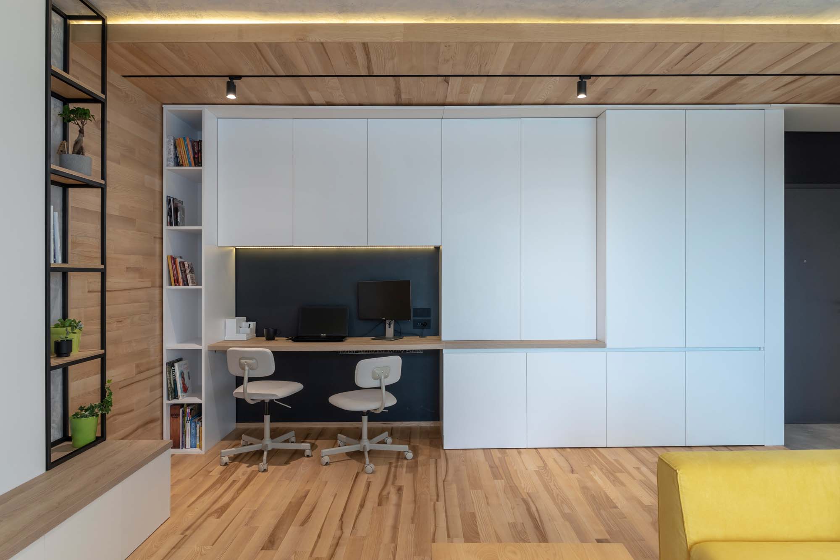
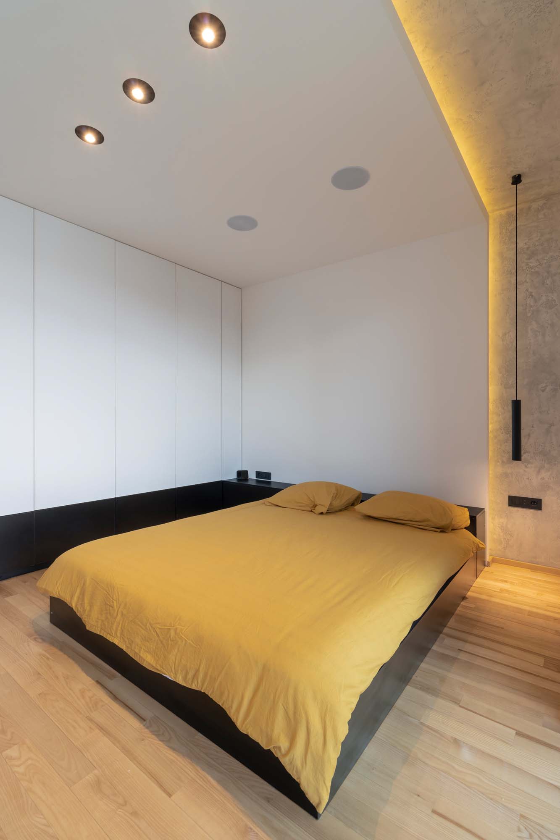
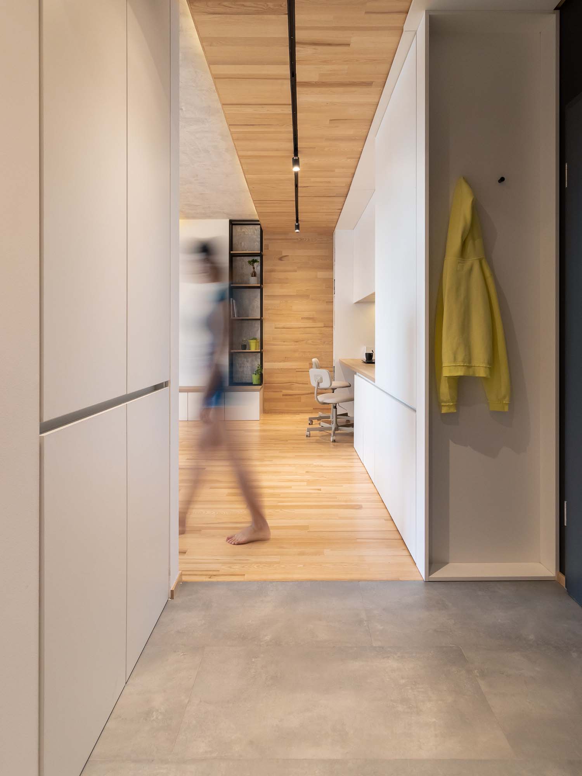
the main challenge of this interior project was integrating a workspace for two people into the living area without fragmenting the room's visual unity. the proposed solution integrates the library, storage, and functional zones into a compact furniture volume, tailored to specific user needs.

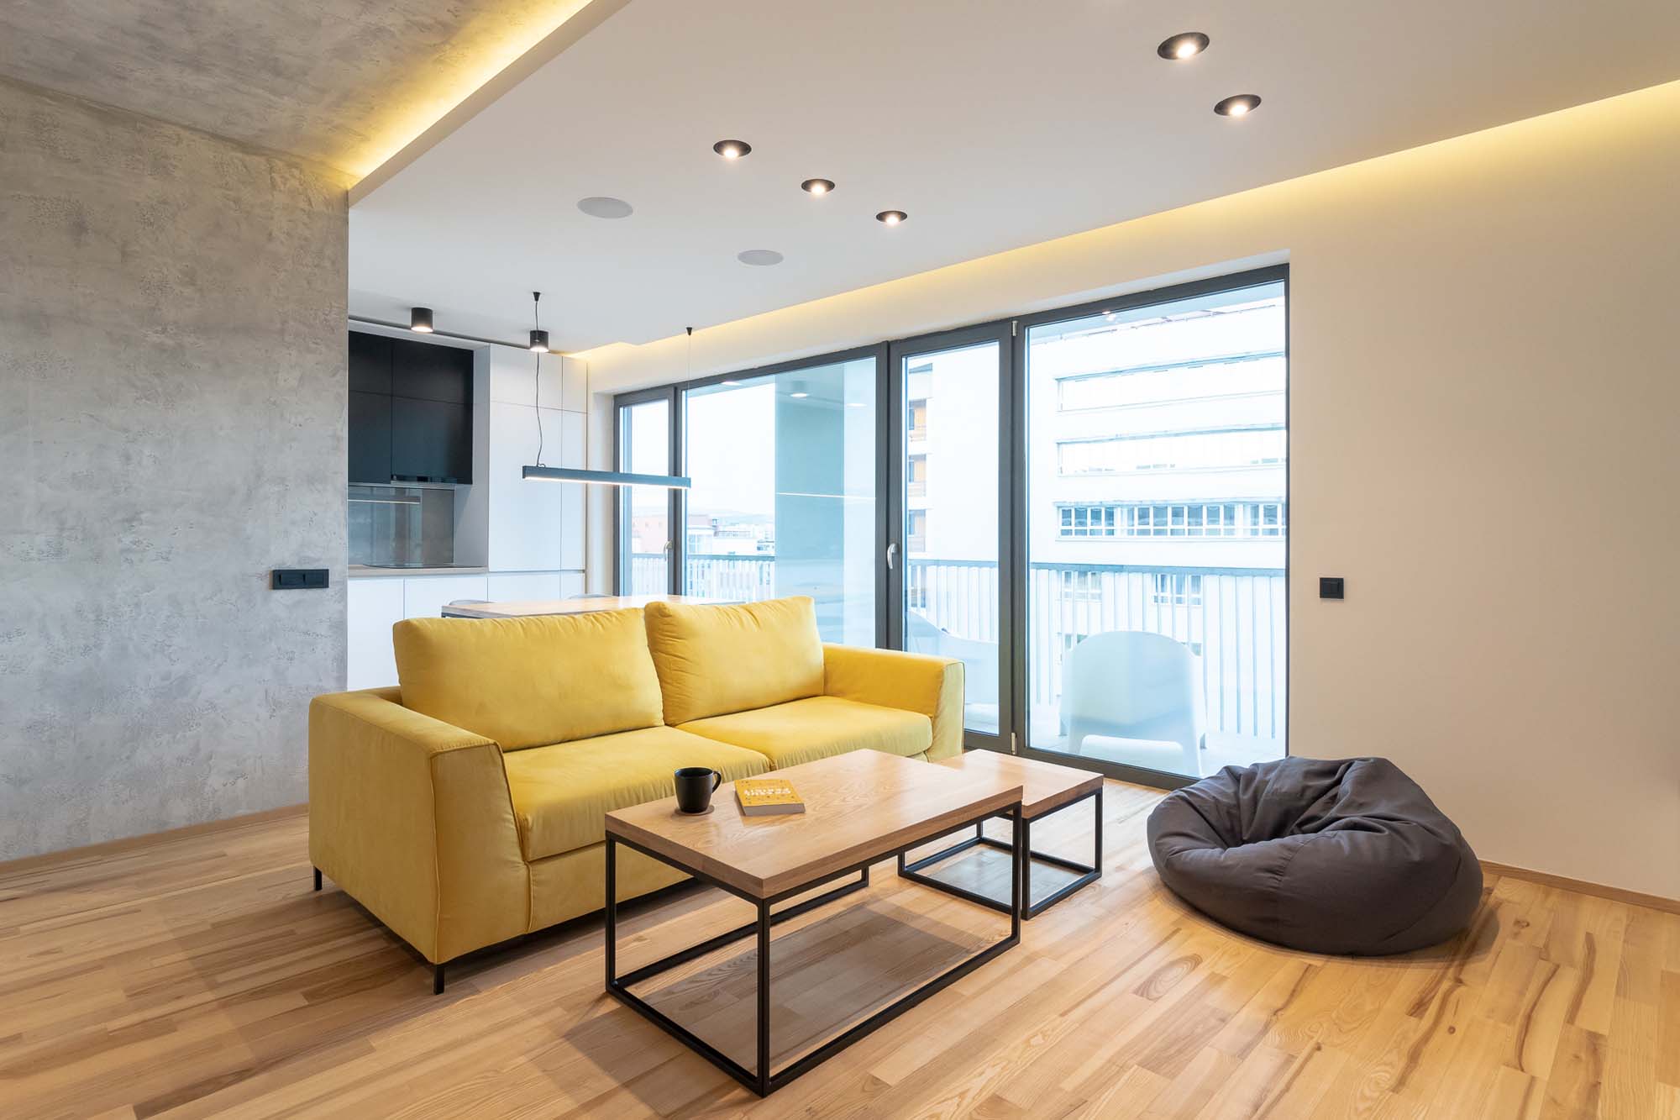
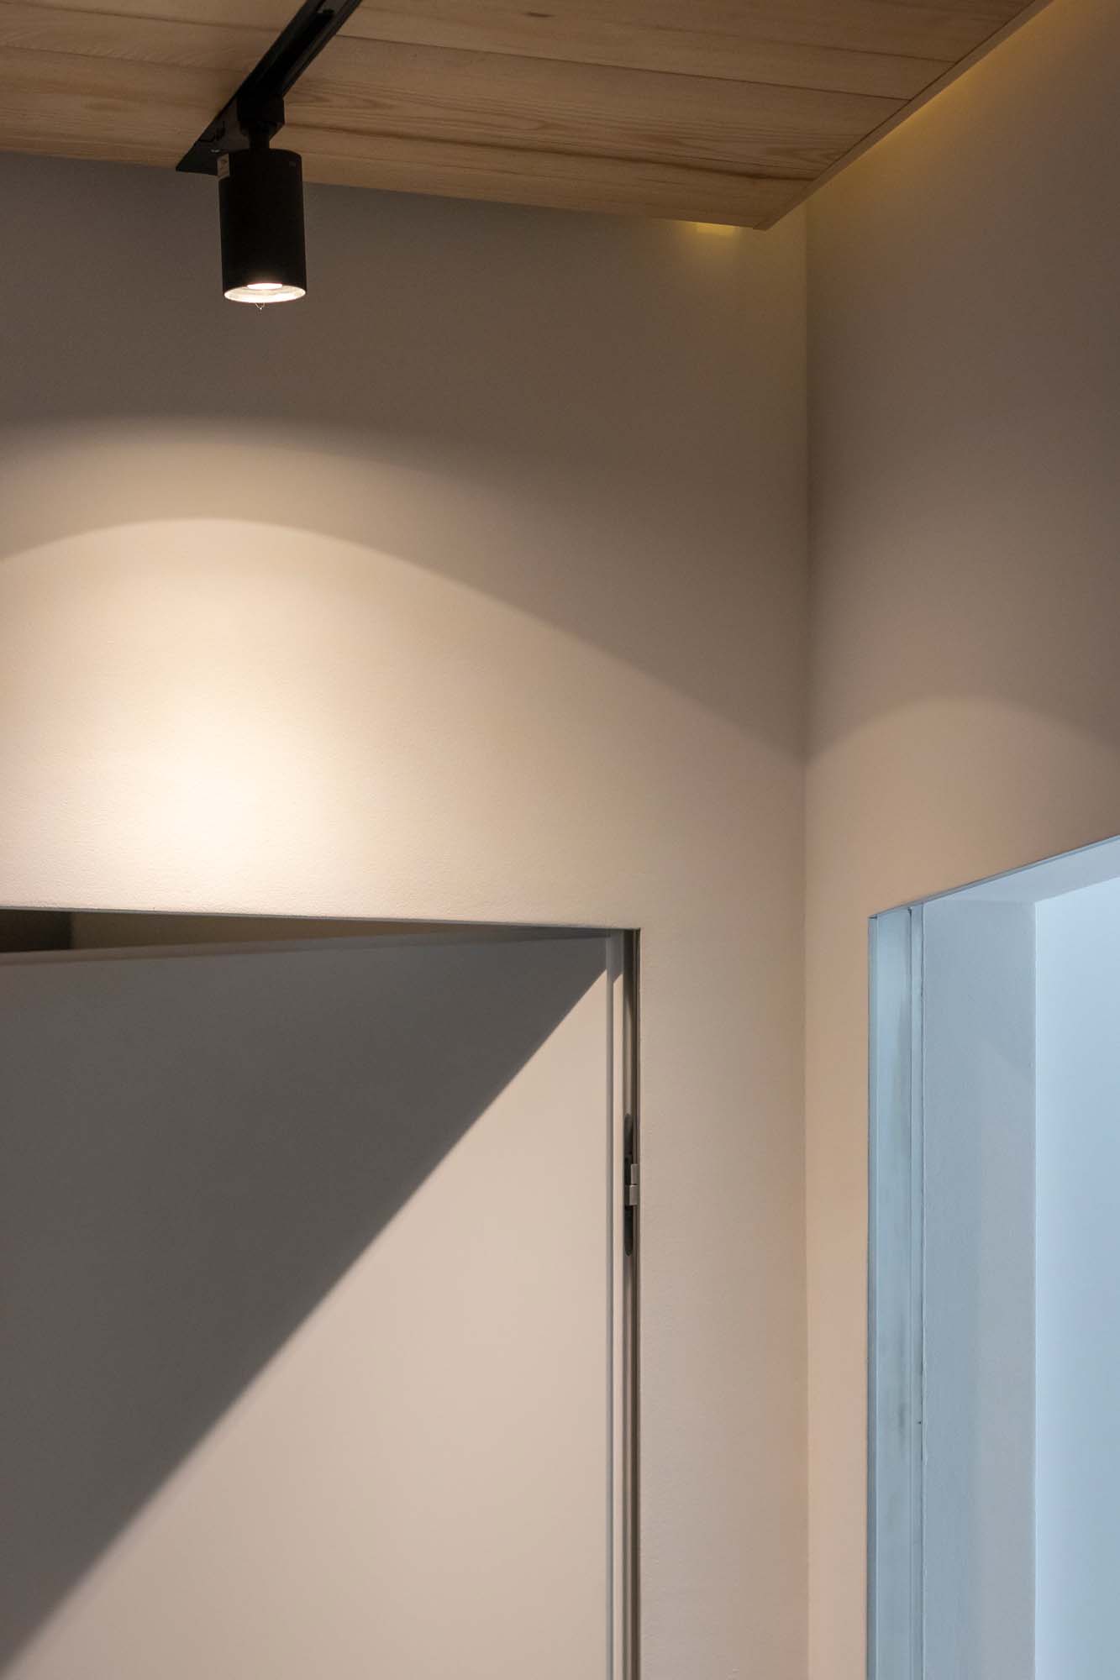
the boundary between the work and relaxation areas is defined at the ceiling level through a continuous surface that echoes the floor finish, accentuated by architectural lighting. this continuity of material, along with the existing structural column, forms an asymmetrical composition of the main wall, avoiding classic rigidity for a more dynamic visual language.
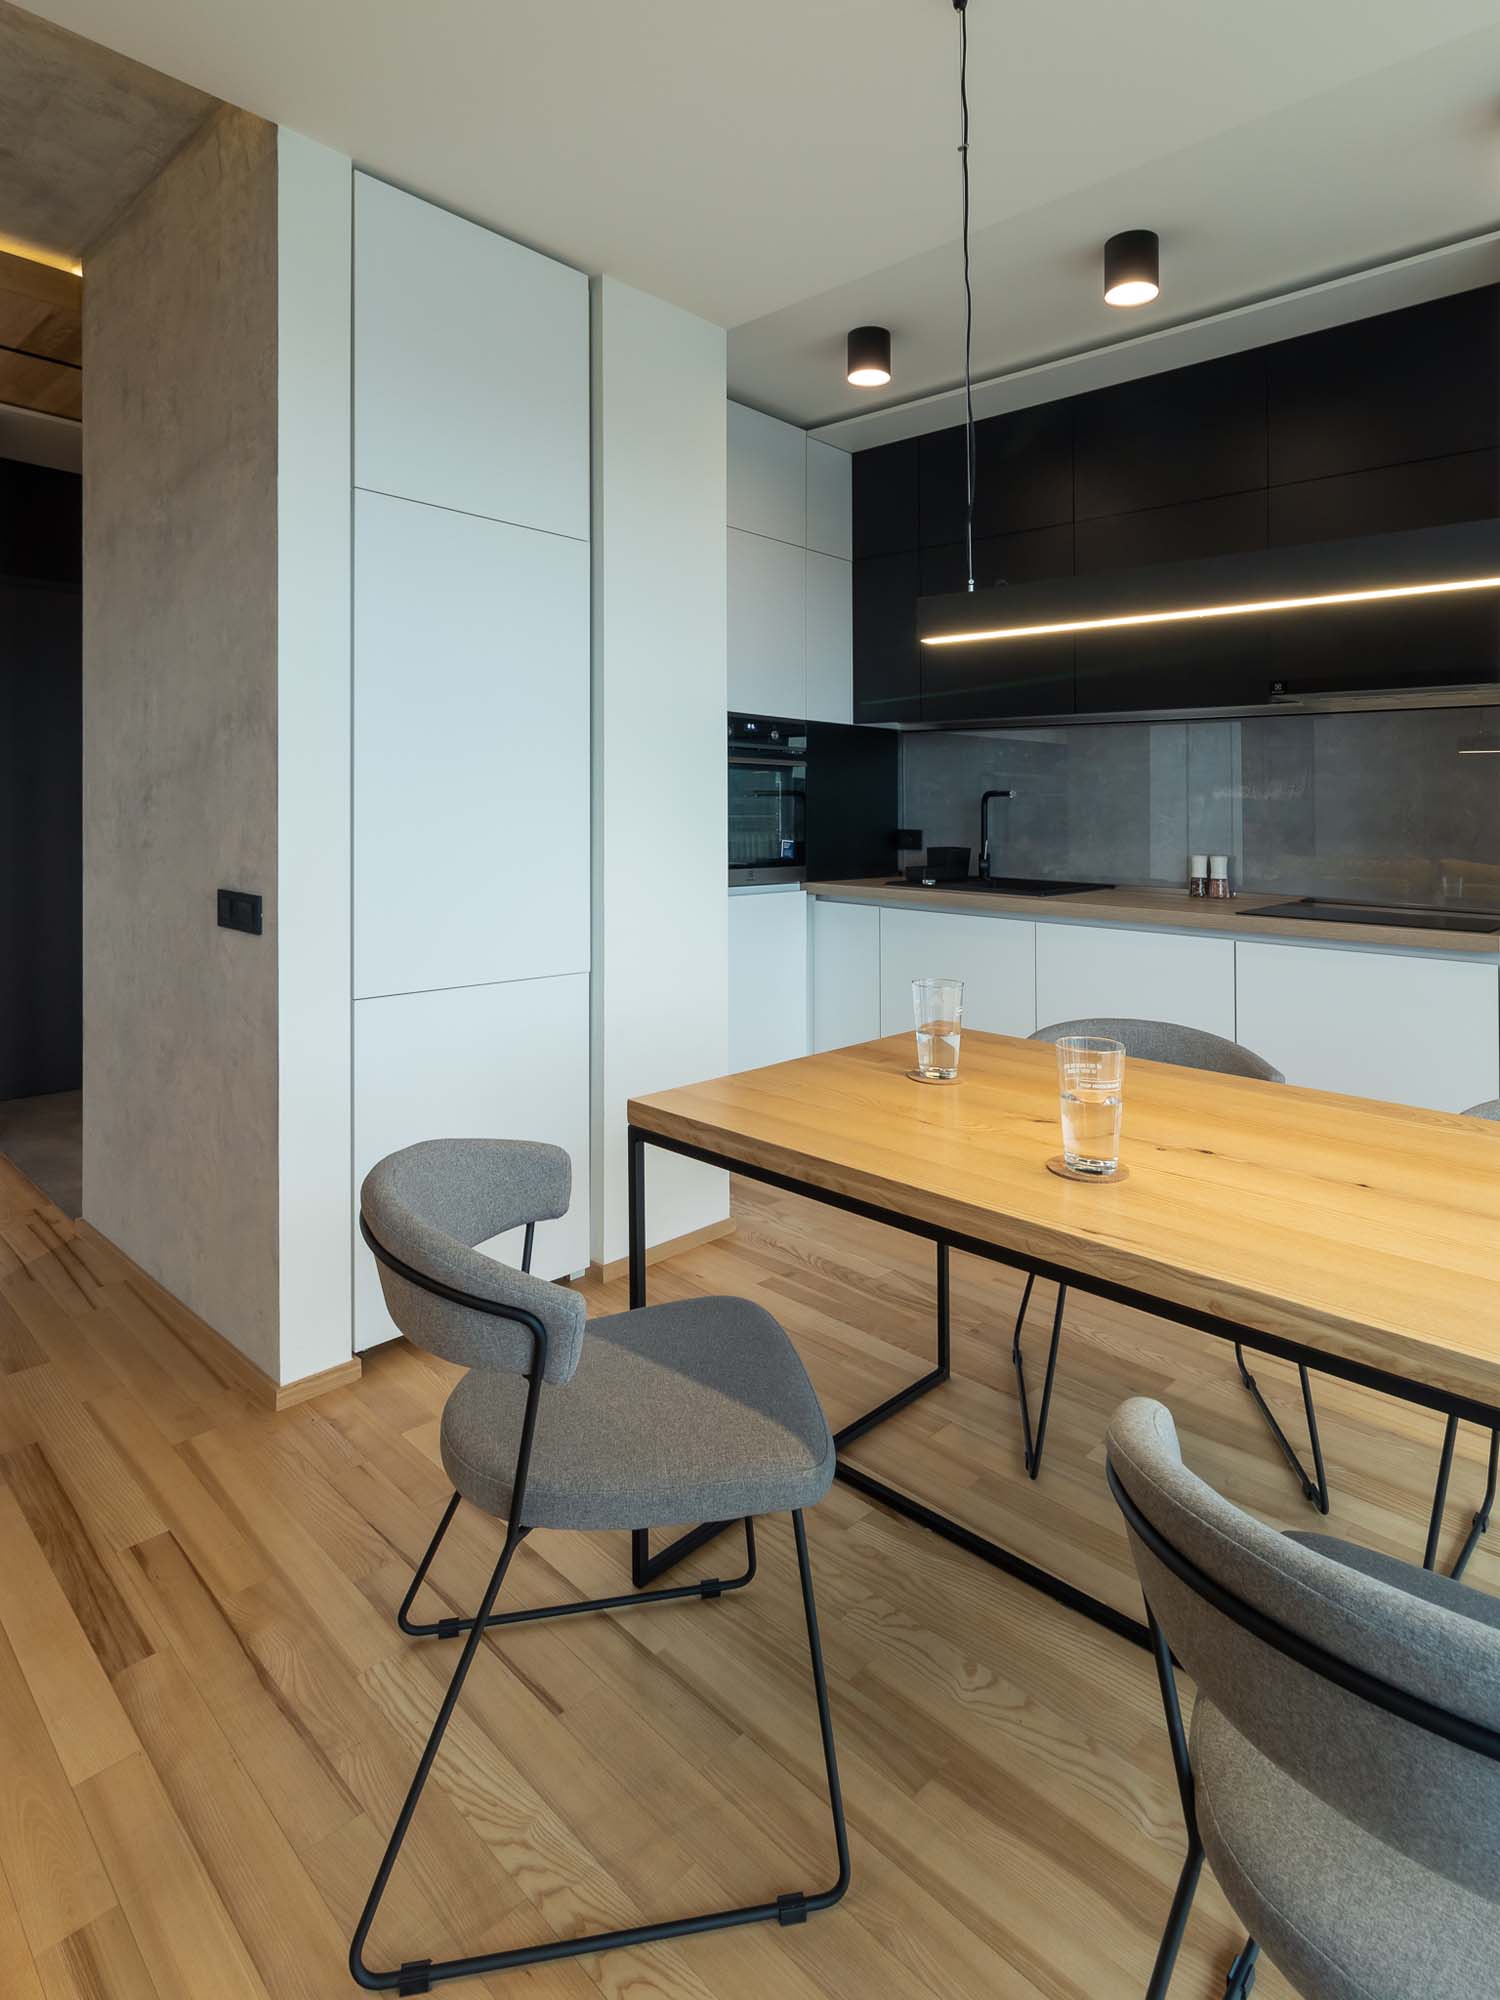
the living area flows into the kitchen through the dining space and opens towards the panorama of gheorgheni park. the entire project seeks a balance between functional and aesthetic dimensions, using a coherent vocabulary of materials and textures that maximize the potential of the living space.