Skip to content
 casa b — interior design, harghita, 2022 — photo: viewcatchers
the interior project evolved from a simple extension to a full renovation of the existing structure, pursuing aesthetic and functional unity "from concept to implementation." the relationship with the mountain landscape dictated the orientation of the spaces toward the nearby valley and the choice of a natural color palette.

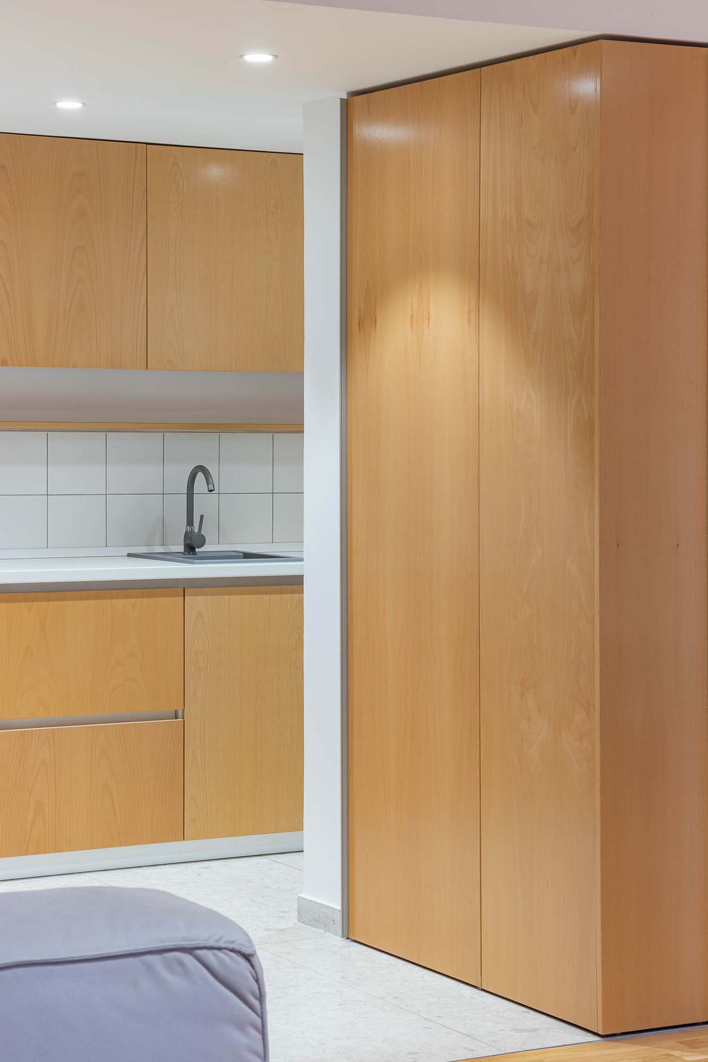
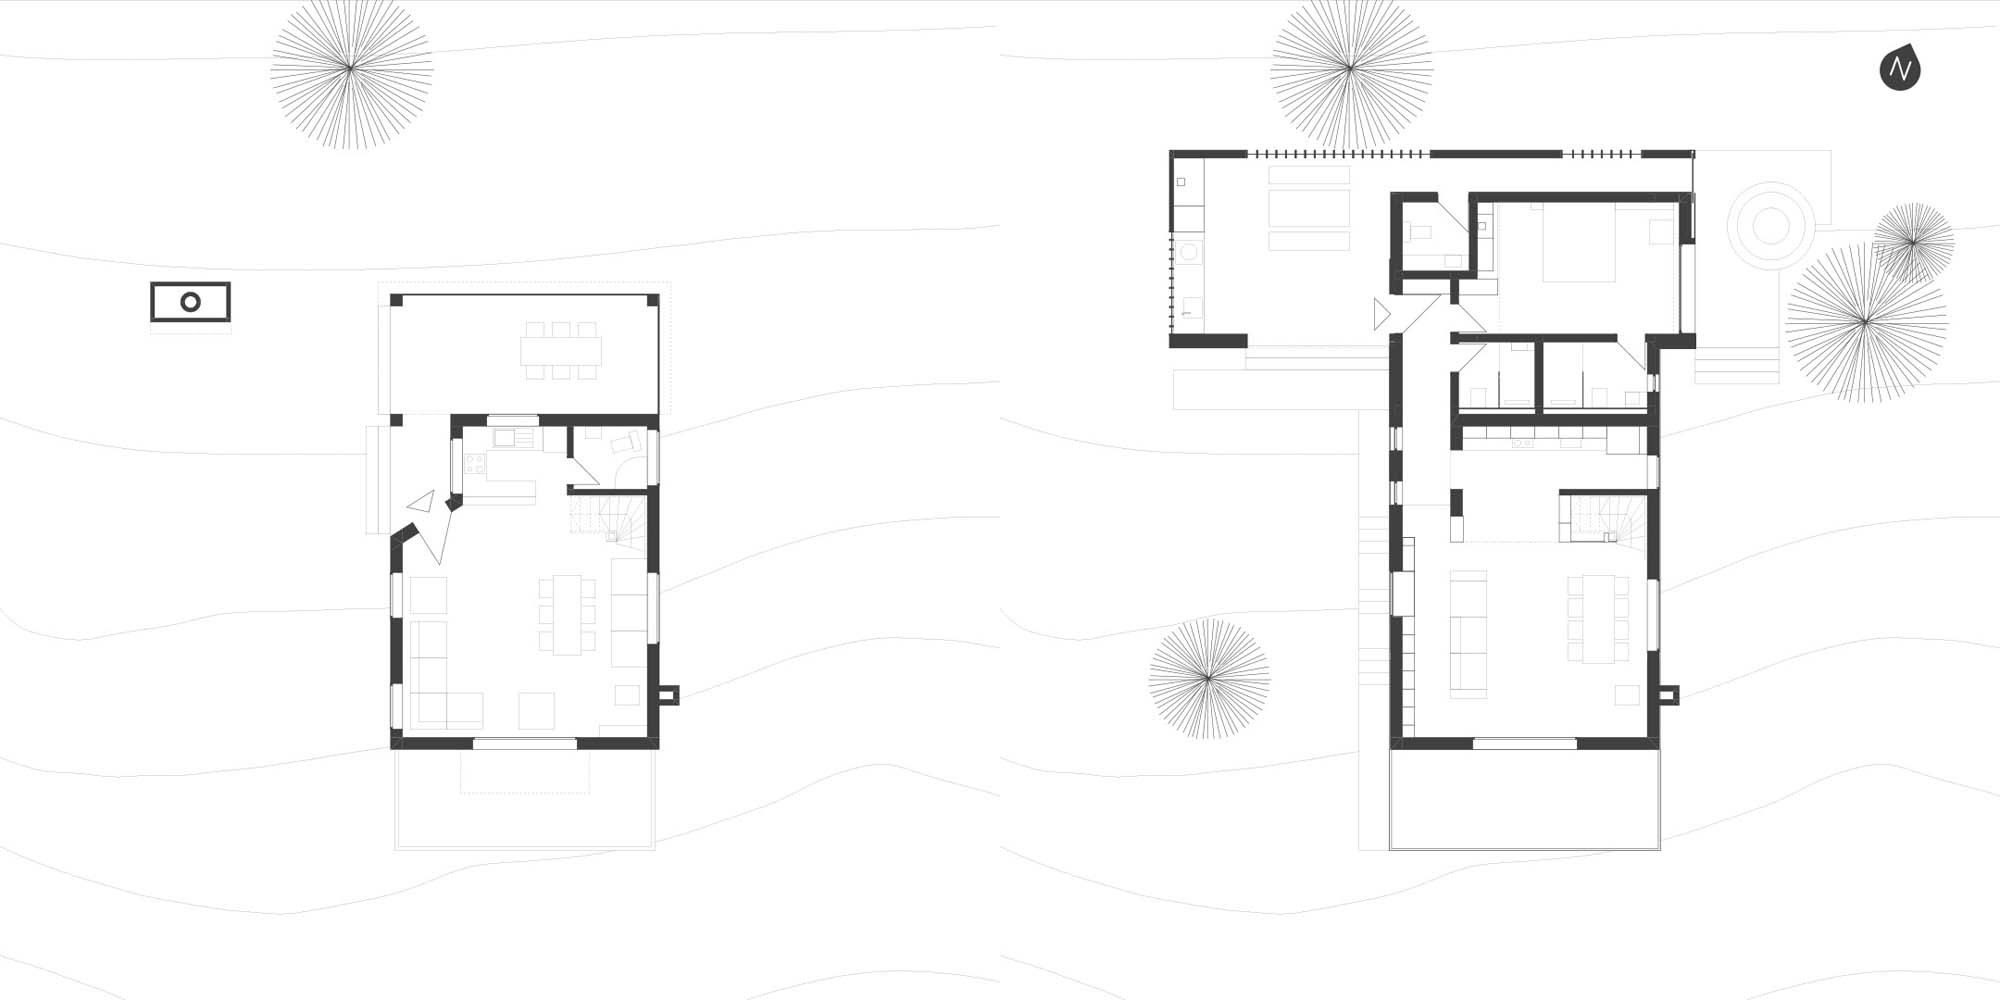
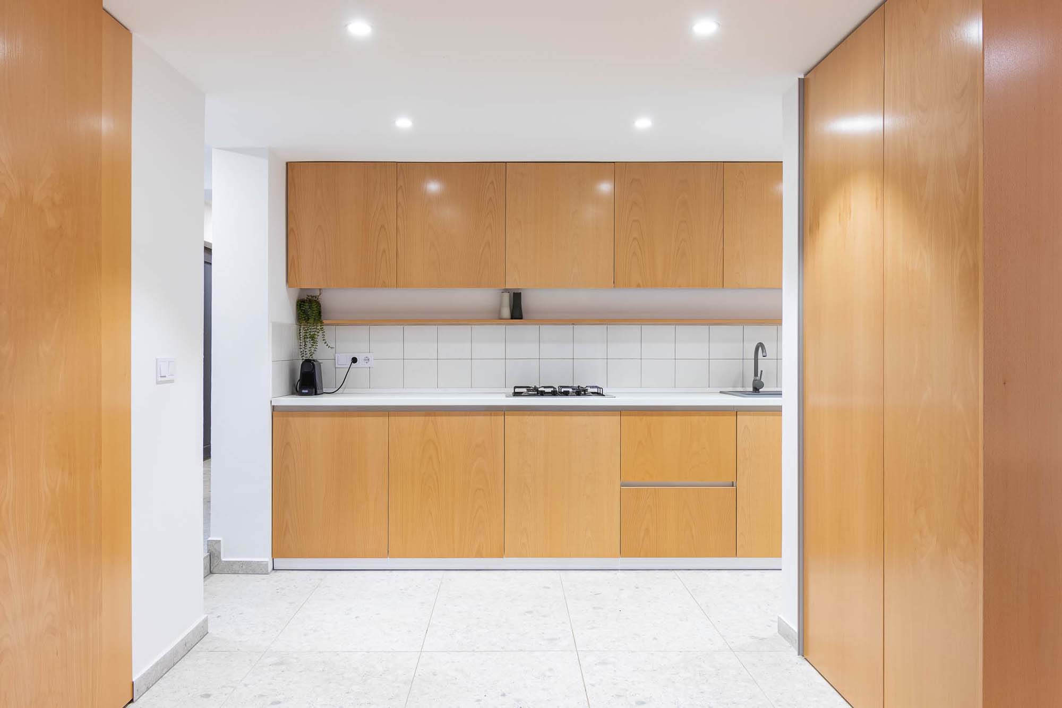
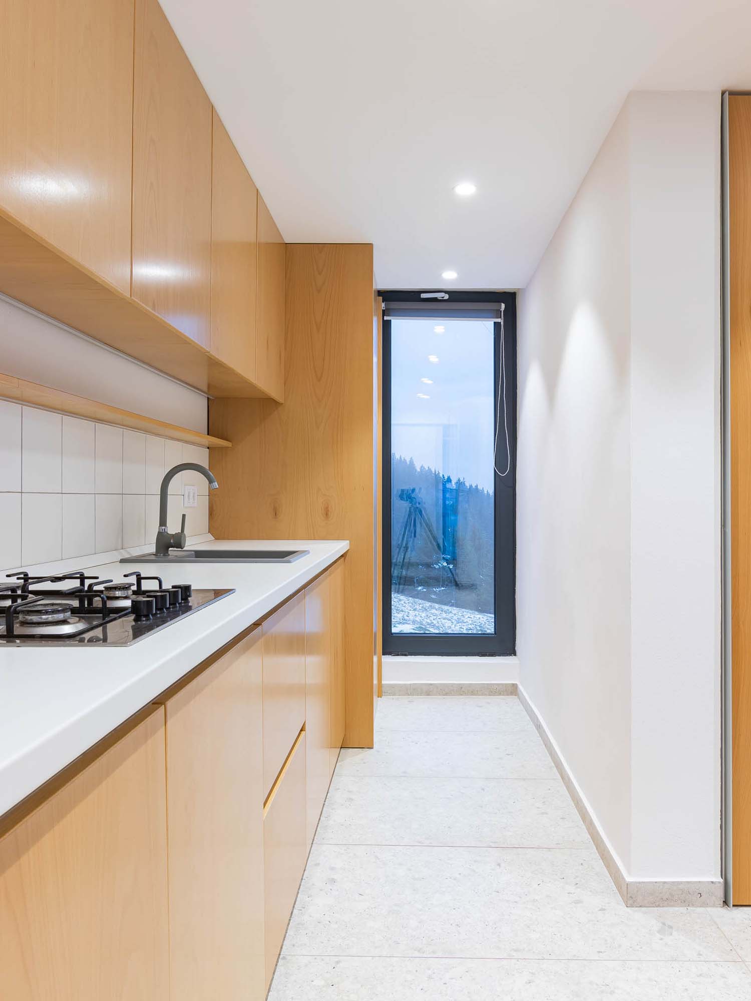
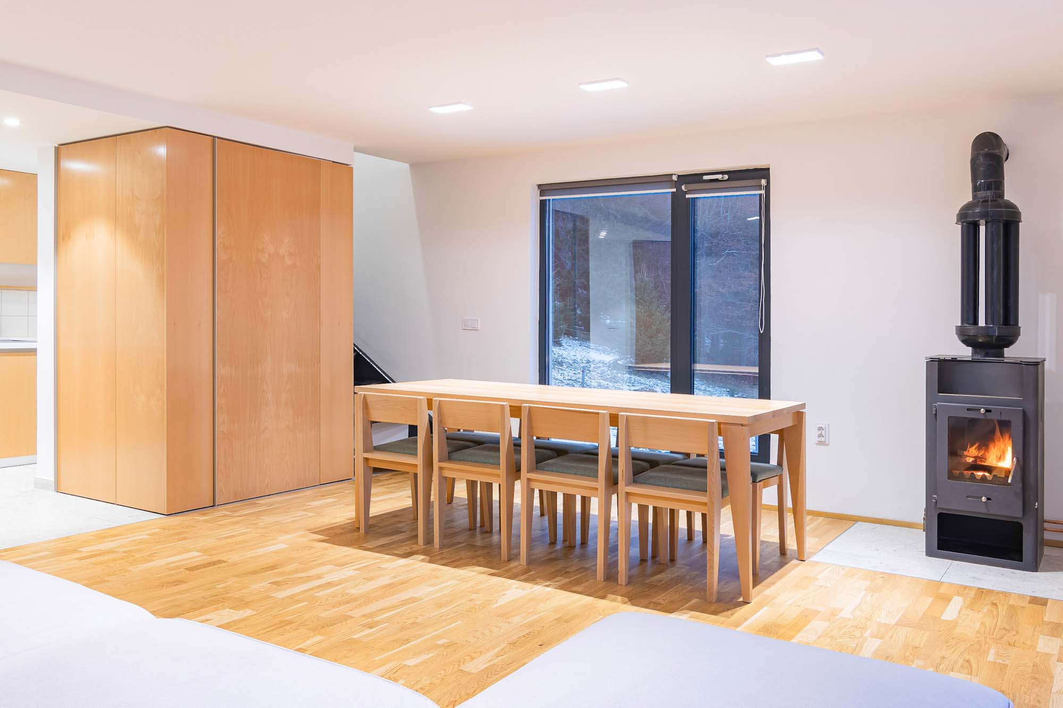
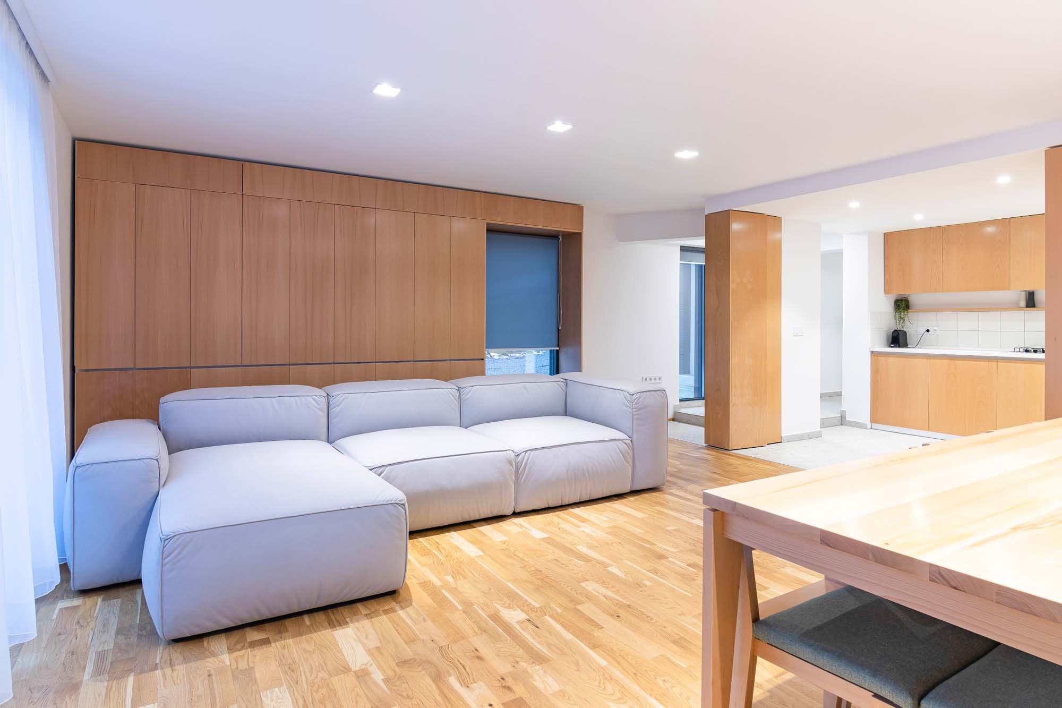
on the ground floor, the living room and kitchen form the main day areas, now airy and decluttered. the kitchen was completely reorganized to eliminate the "u-shape" configuration, becoming an ergonomic and fluid space. access is made through a hallway that serves as a link between the old house and the new extension, providing access to the main bathroom and the new guest bedroom with its own en-suite.
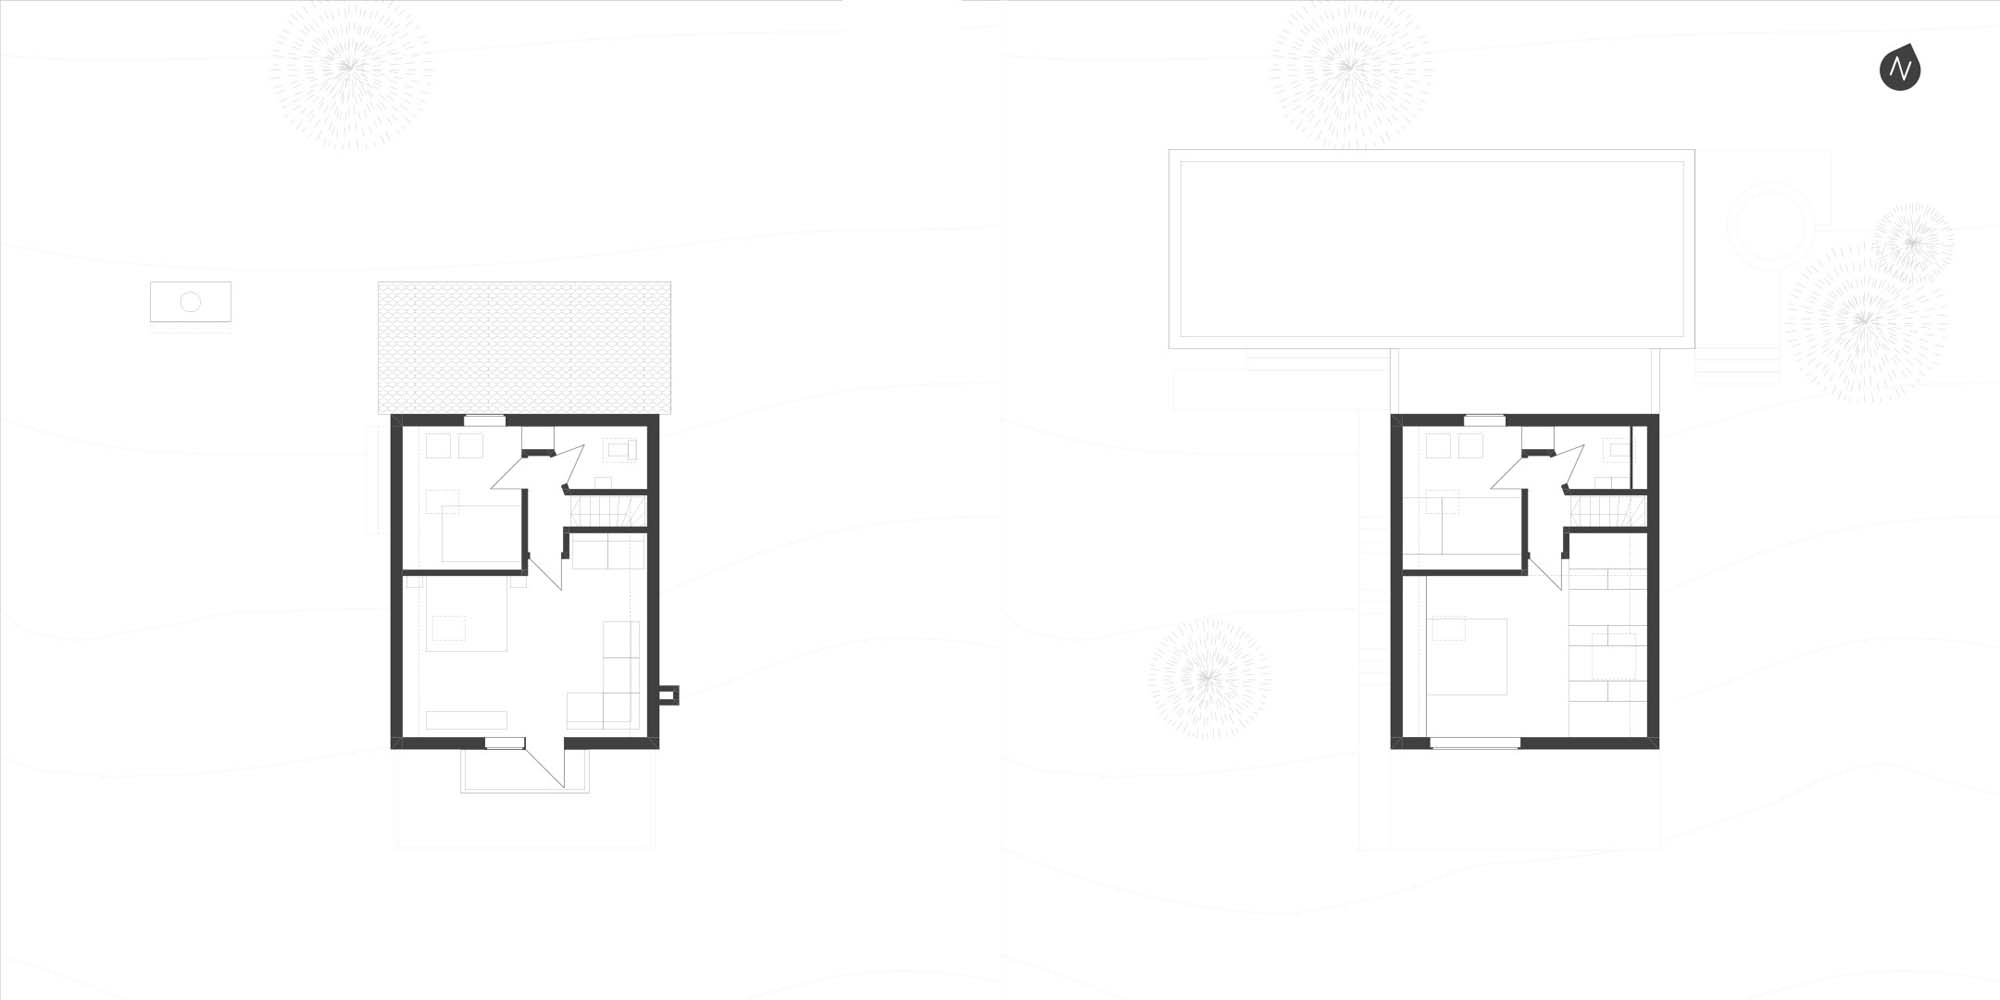
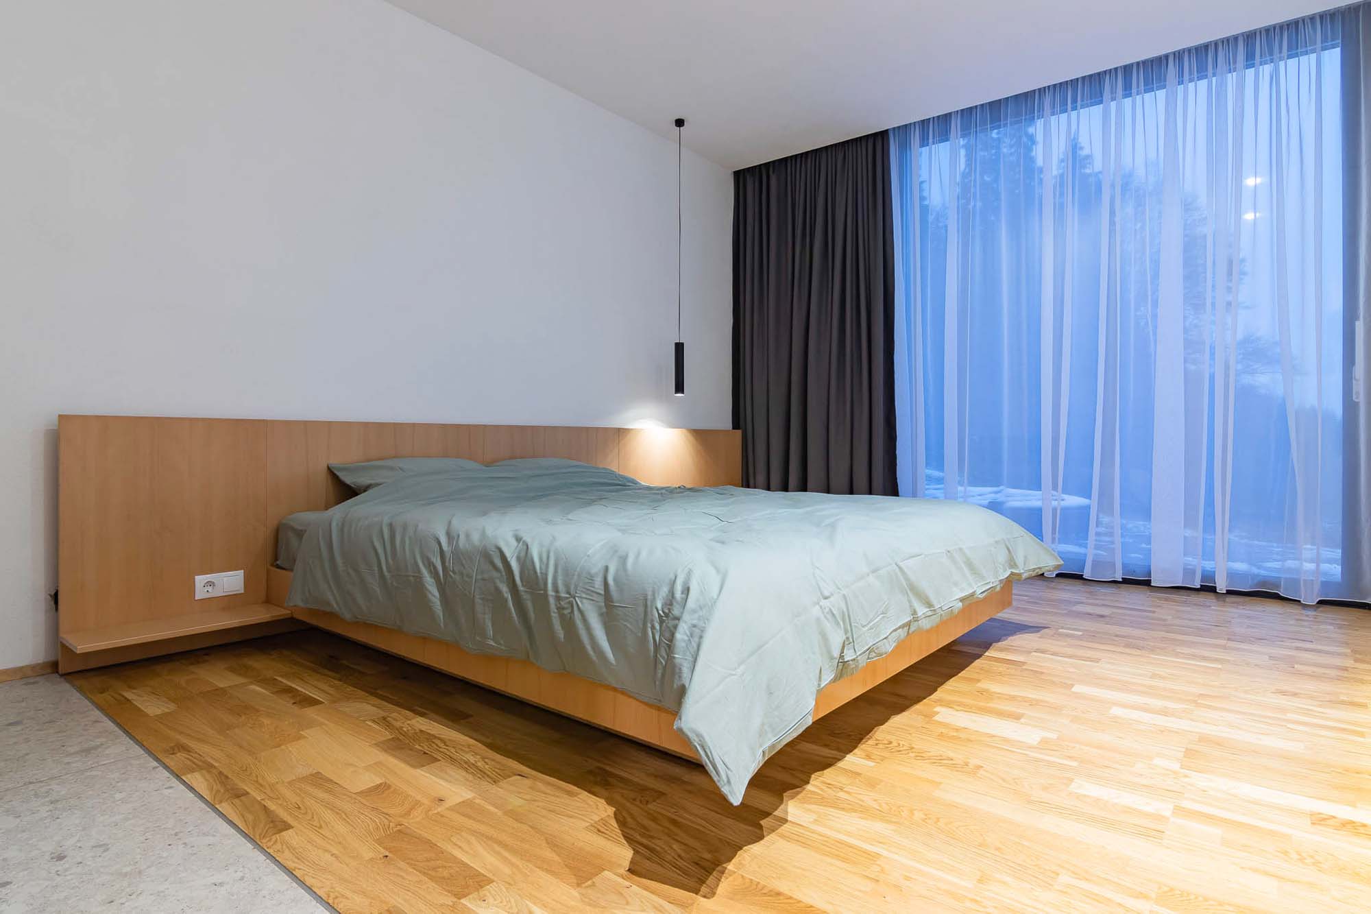
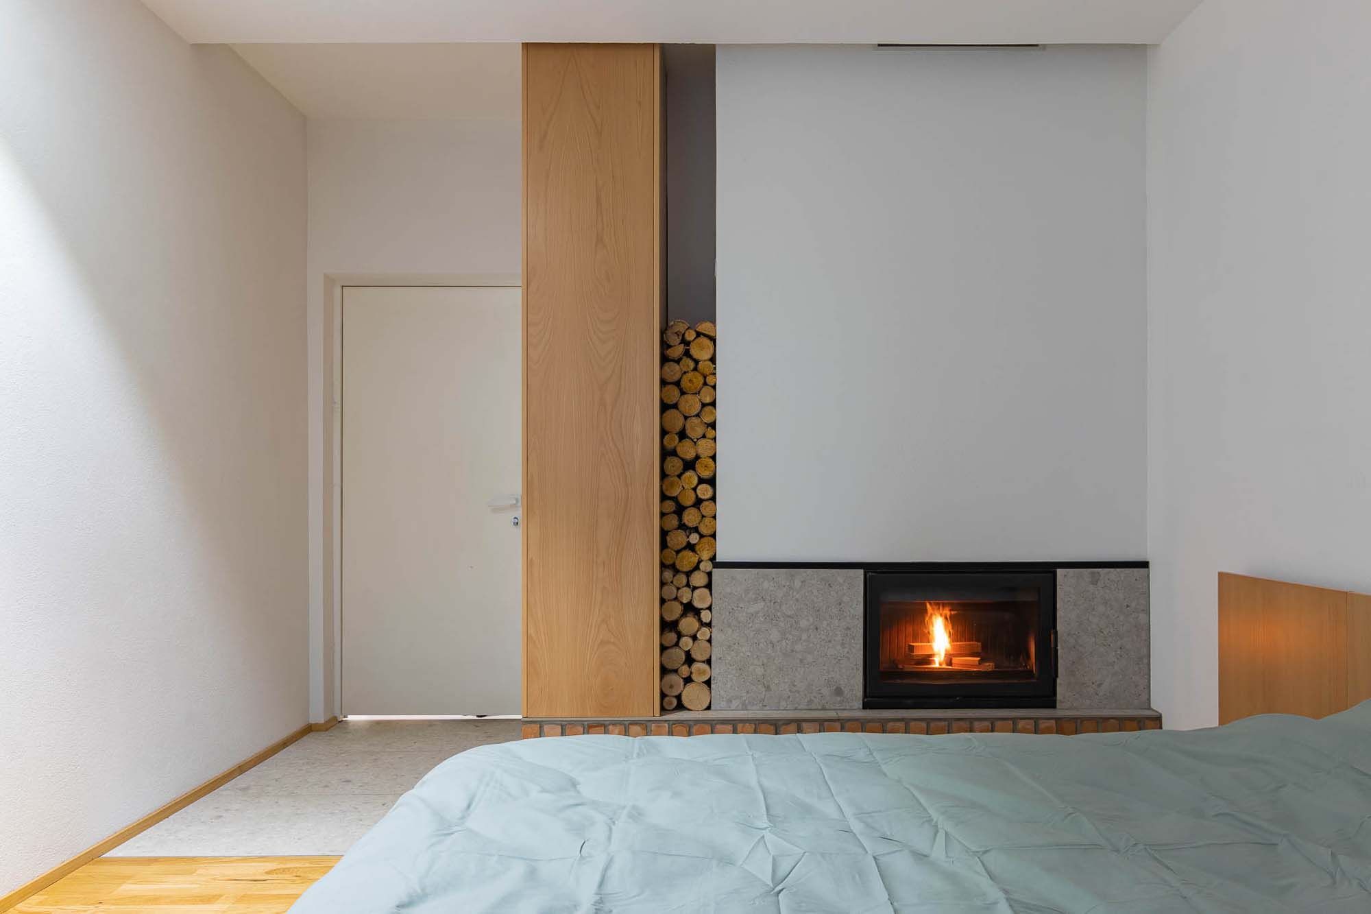
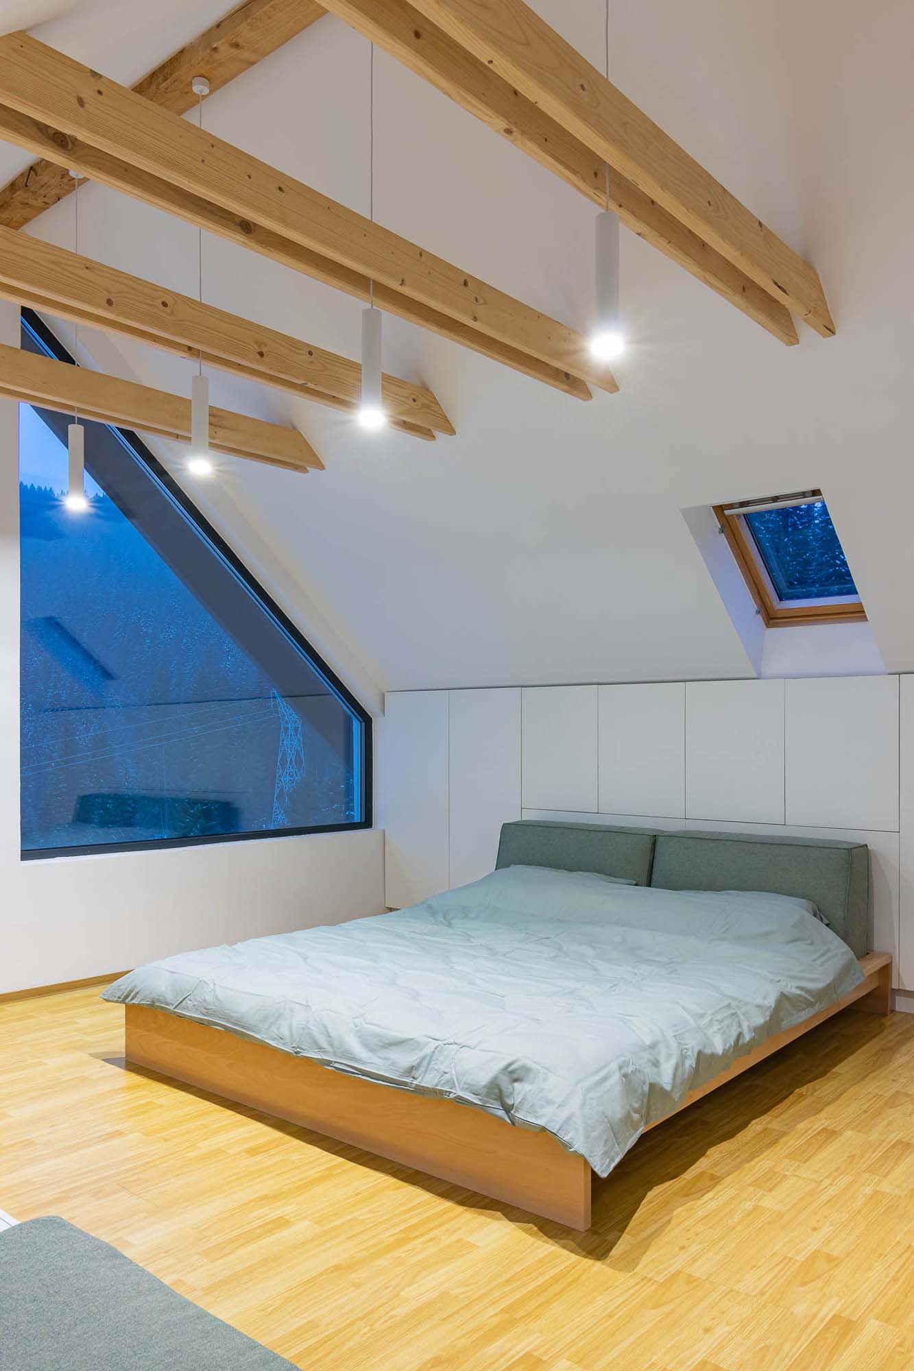
on the upper floor, the intervention was more focused, centering on the master bedroom. following changes to the facade, it was reconfigured to maximize sleeping capacity, now integrating one double bed and four single beds.
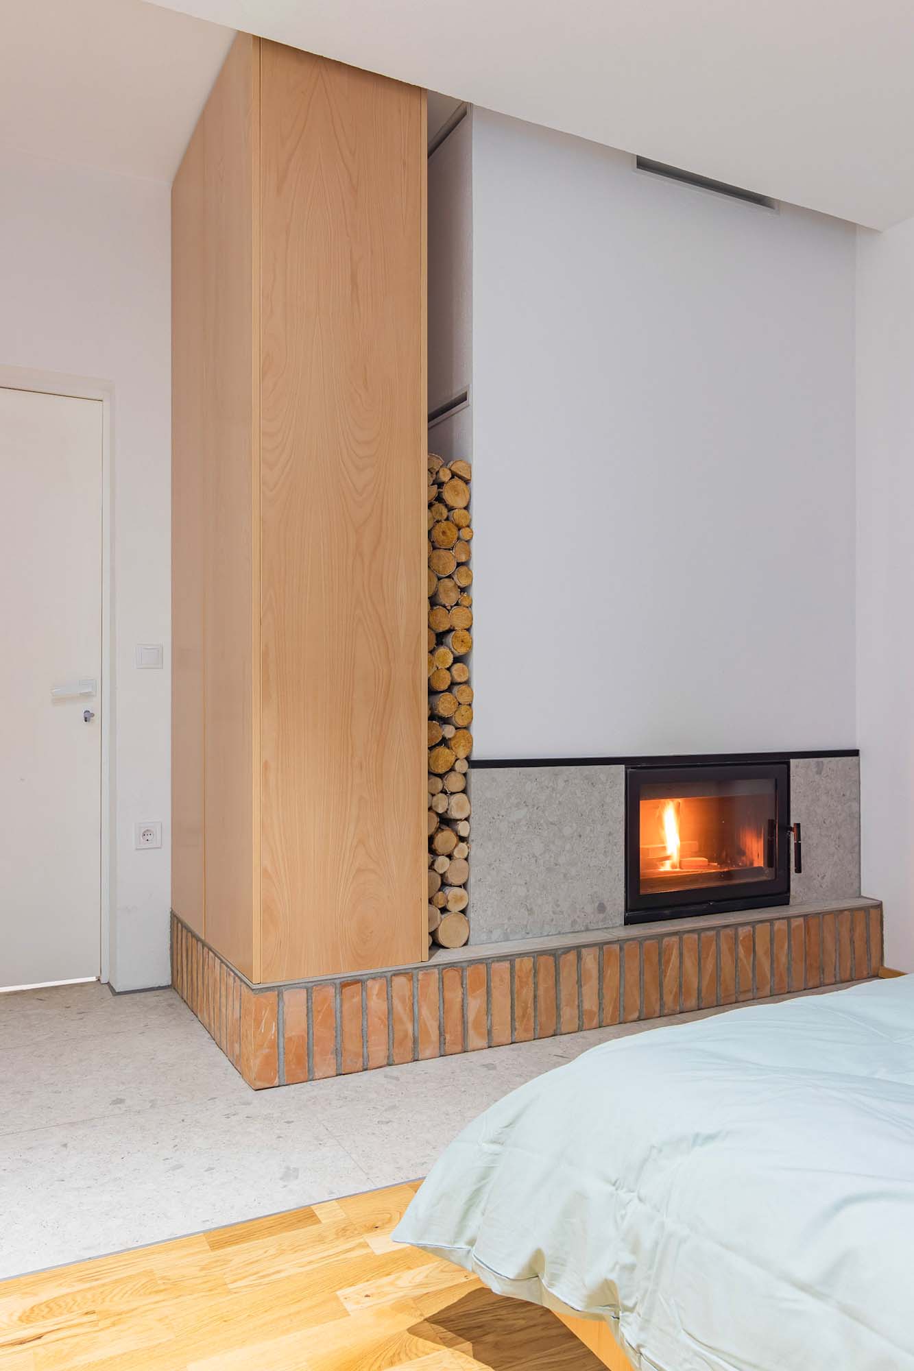
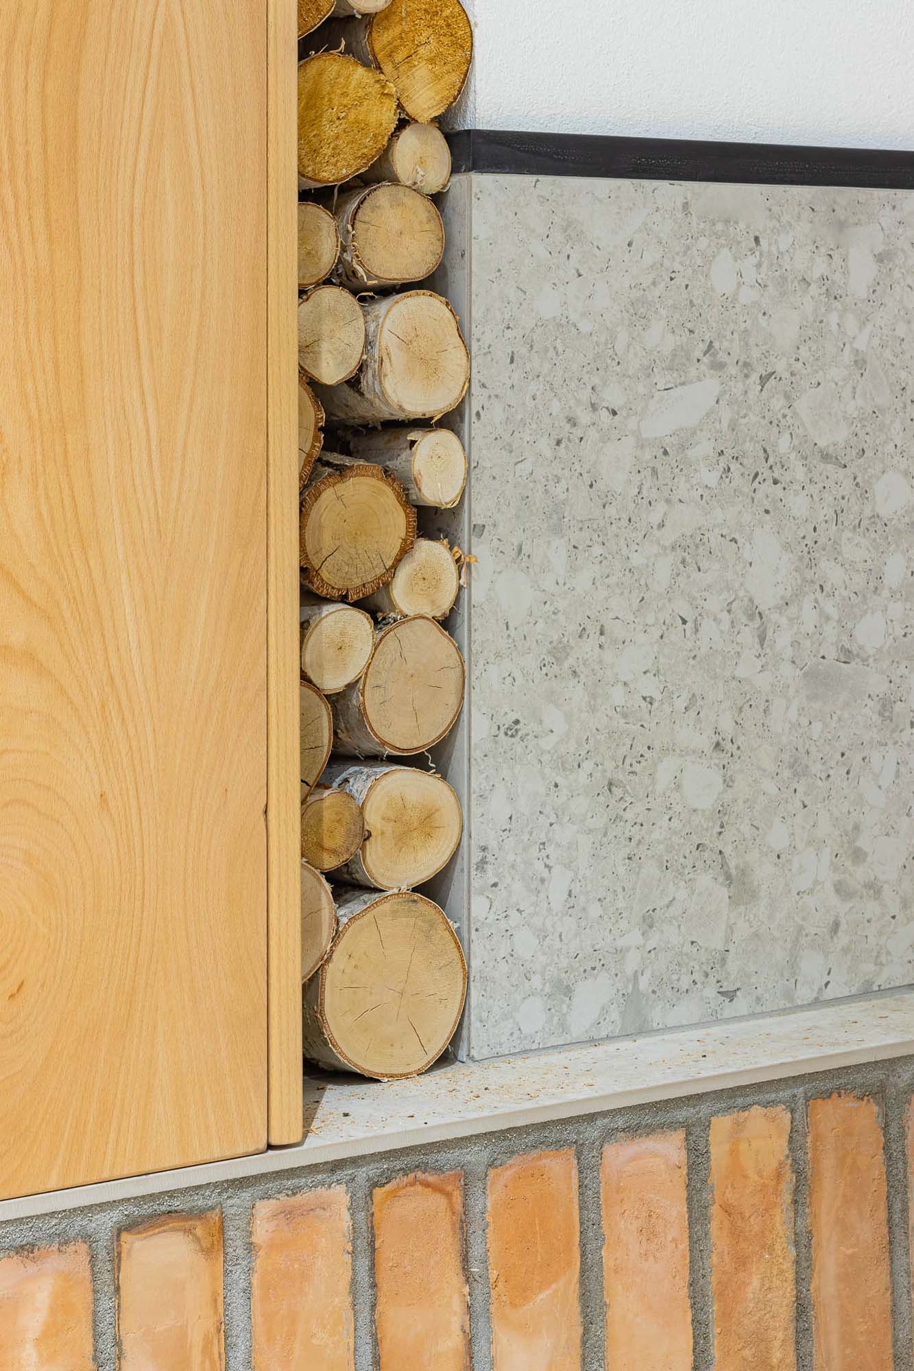
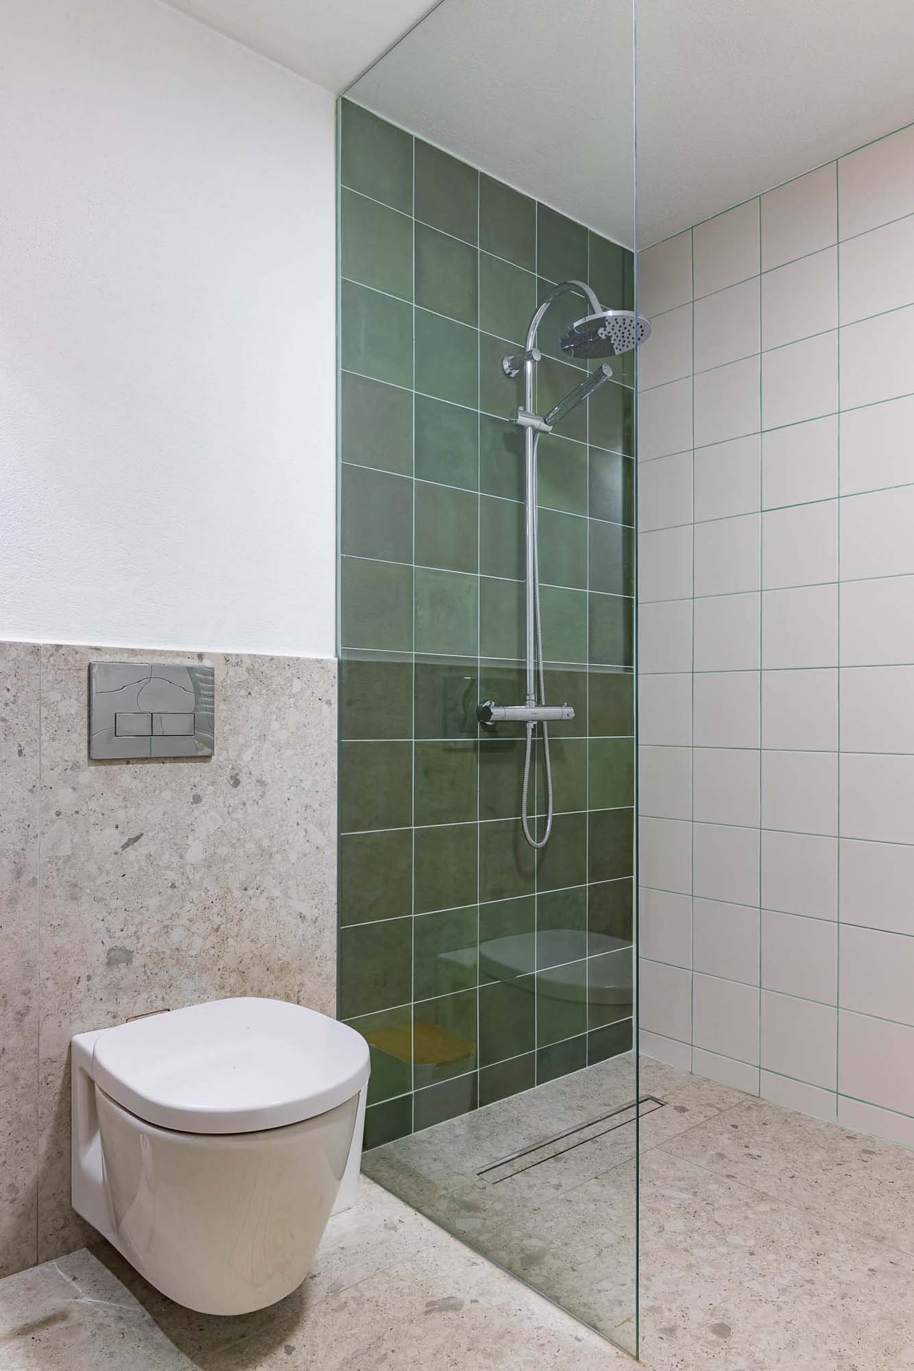
the interior atmosphere is defined by the use of beech wood and white, complemented by green ceramic accents — a direct reference to the surrounding forests — and exposed brick textures. all furniture was custom-made, ensuring an honest use of every square meter and visual continuity throughout all rooms.